

Please note that you are using an outdated browser which is not compatible with some elements of the site. We strongly urge you to update to Edge for an optimal browsing experience.
R 3 300 000
share

3 Bedroom House for Sale in Tergniet

Tergniet, Groot Brakrivier
  • 3
  • 2
  • 4
    • m²: 1 173 m²
    • Hectares: 0.117 ha
    • Acres: 0.29 acres
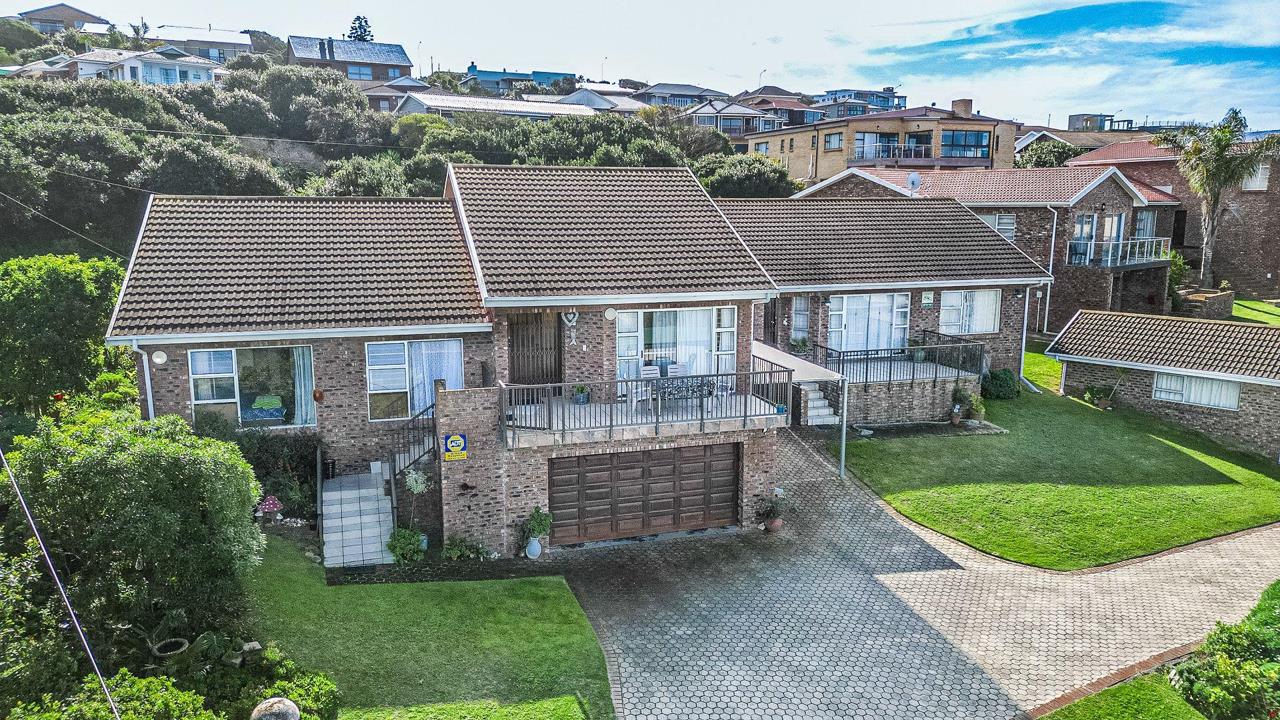
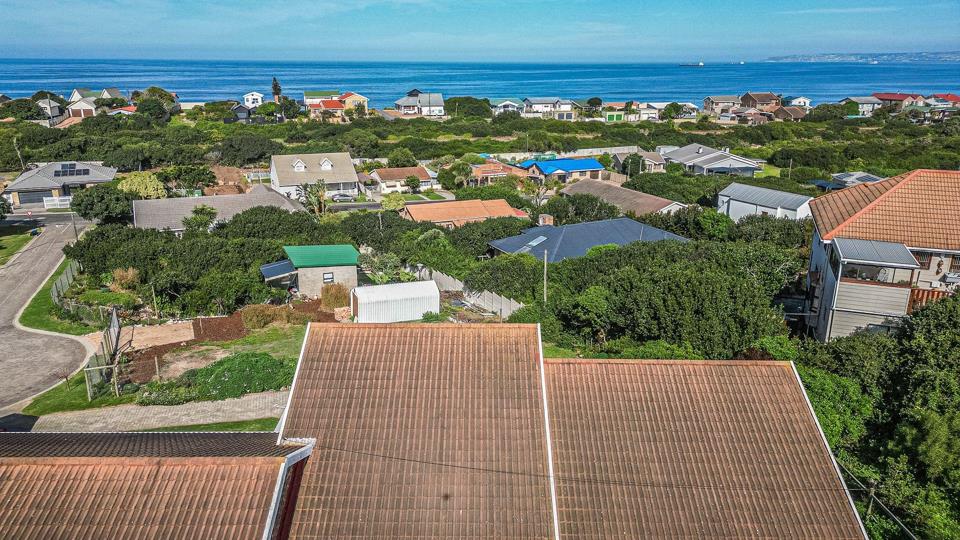
This friendly duet, situated in a quiet cul-de-sac, boasts an ocean view.

This is the ideal property for the investor, to be utilized as a holiday home or by pensioners.

*FEATURES*

* Open plan kitchen/dining room/ lounge

* 3 Bedrooms - 2 with a sea view

* 2 Bathrooms: 1 En-suite

* Patio

* Double garage

* Established garden

* Small back yard garden

The Garden Route and specifically Tergniet is not only renowned for its pristine blue flag beaches, but also for fynbos and its abundance of bird life. Tergniet has a strong sense of community and is very popular because of it''s location close to all essential amenities. The N2 highway provides a pleasant driving experience - the holiday town of Hartenbos (15 minutes and George airport 20) minutes is just a short trip from the property.

Location!

This is the ideal property for the investor, to be utilized as a holiday home or by pensioners.

*FEATURES*

* Open plan kitchen/dining room/ lounge

* 3 Bedrooms - 2 with a sea view

* 2 Bathrooms: 1 En-suite

* Patio

* Double garage

* Established garden

* Small back yard garden

The Garden Route and specifically Tergniet is not only renowned for its pristine blue flag beaches, but also for fynbos and its abundance of bird life. Tergniet has a strong sense of community and is very popular because of it''s location close to all essential amenities. The N2 highway provides a pleasant driving experience - the holiday town of Hartenbos (15 minutes and George airport 20) minutes is just a short trip from the property.

Location!

Features

Bedrooms Bedrooms: 3
Bathrooms Bathrooms: 2
Garages Garages: 2
Parking Parking: 2
No Pets Allowed No Pets Allowed

Listing number: P24-117221183, Image number: 1, Image
Listing number: P24-117221183, Image number: 2, Image
Listing number: P24-117221183, Image number: 3, Image
Listing number: P24-117221183, Image number: 4, Image
Listing number: P24-117221183, Image number: 5, Image
Listing number: P24-117221183, Image number: 6, Image
Listing number: P24-117221183, Image number: 7, Image
Listing number: P24-117221183, Image number: 8, Image
Listing number: P24-117221183, Image number: 9, Image
Property Overview
Listing Number
117221183
Type of Property
House
Listing Date
15 May 2026
Erf Size
1 173 m²
Floor Size
183 m²
Pets Allowed
No
Bedrooms
3
Bathrooms
2
Kitchens
1
Reception Rooms
2
Garage
2
Parking
2
Secure Parking
Roof
Tile
Floor
Tiled Floors
Security
Partially Fenced
Loading Loading

Bond Calculator

R
R
%
Years
Monthly Repayment:
R 
Total Once-off Costs:
R 
Min Gross Monthly Income:
R 
*Disclaimer: Please note that by default this calculator uses the prime interest rate for bond payment calculations. This is purely for convenience and not an indication of the interest rate that might be offered to you by a bank. This calculator is intended to provide estimates based on the indicated amounts, rates and fees. Whilst we make every effort to ensure the accuracy of these calculations, we cannot be held liable for inaccuracies. Property24 does not accept liability for any damages arising from the use of this calculator.
Loading Loading

Contact Agent

(* Please enter phone number so the agent can contact you.)
By continuing I understand and agree with Property24’s Terms & Conditions and Privacy Policy.
Loading