

Please note that you are using an outdated browser which is not compatible with some elements of the site. We strongly urge you to update to Edge for an optimal browsing experience.
R 695 000
share

3 Bedroom House for Sale in Tafelsig

Tafelsig, Mitchells Plain
  • 3
  • 1
  • 4
    • m²: 240 m²
    • Hectares: 0.024 ha
    • Acres: 0.059 acres
Exclusive Sole Mandate!!!

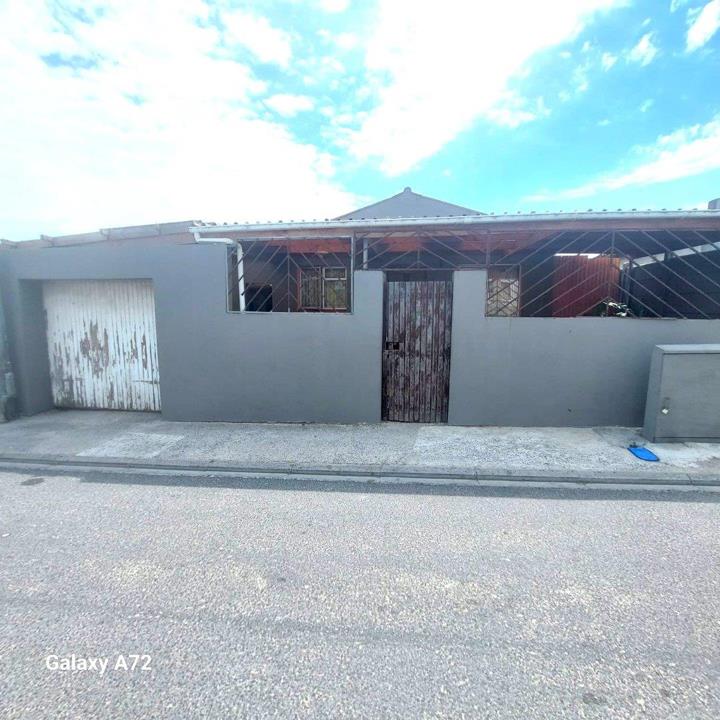
This freestanding home in Tafelsig combines comfort with practical amenities, making it an excellent choice for families or those entering the property market for the first time.

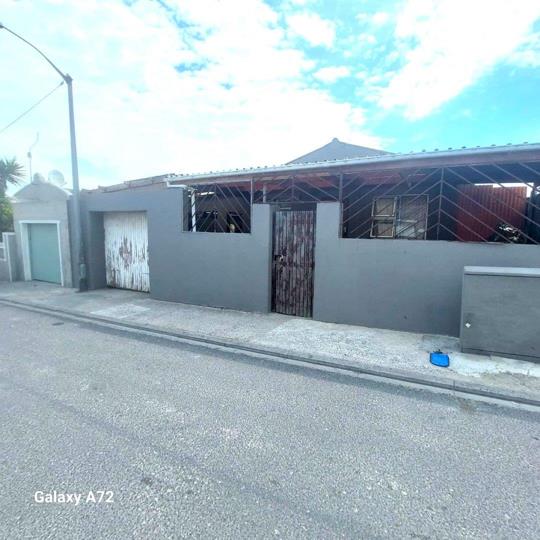
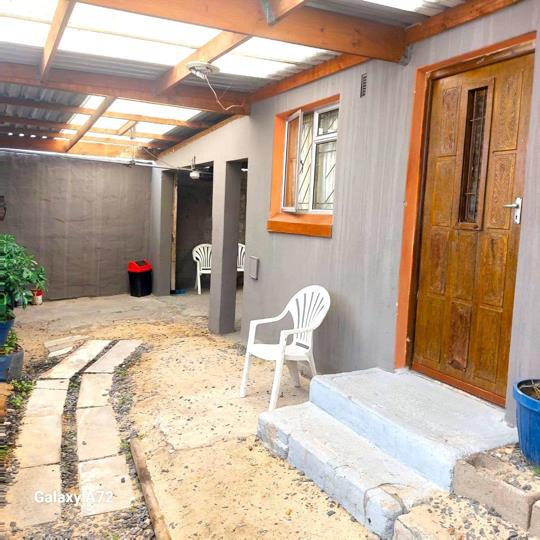
Step inside to a protected, enclosed front space that extends gracefully around the home, leading to a secure lockup garage and a carport with space for two additional vehicles. The front of the property is fully enclosed and secured, featuring lockup gates and a garage door positioned in front of the carport, ensuring both convenience and peace of mind

As you enter you will discover a spacious lounge that opens seamlessly into the fitted kitchen, where abundant cupboard space ensures practical storage while maintaining a clean, modern appeal.

The property comprises three generously sized bedrooms, with the main bedroom boasting an ensuite bathroom complete with a shower, basin, and...

This freestanding home in Tafelsig combines comfort with practical amenities, making it an excellent choice for families or those entering the property market for the first time.

Step inside to a protected, enclosed front space that extends gracefully around the home, leading to a secure lockup garage and a carport with space for two additional vehicles. The front of the property is fully enclosed and secured, featuring lockup gates and a garage door positioned in front of the carport, ensuring both convenience and peace of mind

As you enter you will discover a spacious lounge that opens seamlessly into the fitted kitchen, where abundant cupboard space ensures practical storage while maintaining a clean, modern appeal.

The property comprises three generously sized bedrooms, with the main bedroom boasting an ensuite bathroom complete with a shower, basin, and toilet. A wellappointed family bathroom serves the remaining bedrooms, ensuring convenience for the entire household

In addition to the generous space at the front and side of the property, it also offers an extended yard area, accessible directly through a door leading from the main bedroom for added convenience.

This home is brimming with potential and invites you to make it your dream home. Take the next step and book your viewing today.

Features

Bedrooms Bedrooms: 3
Bathrooms Bathrooms: 1
Garages Garages: 4
Listing number: P24-117518945, Image number: 1
Listing number: P24-117518945, Image number: 2
Listing number: P24-117518945, Image number: 3
Listing number: P24-117518945, Image number: 4
Listing number: P24-117518945, Image number: 5
Listing number: P24-117518945, Image number: 6
Listing number: P24-117518945, Image number: 7
Listing number: P24-117518945, Image number: 8
Listing number: P24-117518945, Image number: 9
Property Overview
Listing Number
117518945
Type of Property
House
Listing Date
12 August 2026
Erf Size
240 m²
Bedrooms
3
Bathrooms
1
Garage
4
Loading Loading

Bond Calculator

R
R
%
Years
Monthly Repayment:
Total Once-off Costs:
Min Gross Monthly Income:
*Disclaimer: Please note that by default this calculator uses the prime interest rate for bond payment calculations. This is purely for convenience and not an indication of the interest rate that might be offered to you by a bank. This calculator is intended to provide estimates based on the indicated amounts, rates and fees. Whilst we make every effort to ensure the accuracy of these calculations, we cannot be held liable for inaccuracies. Property24 does not accept liability for any damages arising from the use of this calculator.
Loading Loading

Contact Agents

(* Please enter phone number so the agent can contact you.)
By continuing I understand and agree with Property24’s Terms & Conditions and Privacy Policy.
Loading