Please note that you are using an outdated browser which is not compatible with some elements of the site. We strongly urge you to update to Edge for an optimal browsing experience.
R 3 100 000
share

3 Bedroom House for Sale in Strubensvallei

45 Zinbali West Estate, Sovereign Road, Strubensvallei, Roodepoort
  • 3
  • 3
  • 2
    • m²: 378 m²
    • Hectares: 0.038 ha
    • Acres: 0.093 acres
Spacious Family Living, Modern Comfort & Effortless Entertaining

Welcome to this beautifully maintained family home, perfectly positioned on a corner stand within the secure Zinbali West Estate. Offering generous living spaces, versatile accommodation and modern conveniences, this inviting property is perfectly suited to today's family lifestyle.

From the moment you enter, the welcoming entrance hall and thoughtfully designed split-level layout create a wonderful sense of space. On the entrance level, a generously sized study offers the flexibility of a fourth bedroom, with a conveniently positioned bathroom nearby, making it ideal for guests, a home office or extended family.

A few steps down lead to the heart of the home, an expansive open-plan lounge and dining area. With neutral finishes, recessed lighting and plenty of space to relax or entertain, this welcoming living area is designed for comfortable everyday...

Welcome to this beautifully maintained family home, perfectly positioned on a corner stand within the secure Zinbali West Estate. Offering generous living spaces, versatile accommodation and modern conveniences, this inviting property is perfectly suited to today's family lifestyle.

From the moment you enter, the welcoming entrance hall and thoughtfully designed split-level layout create a wonderful sense of space. On the entrance level, a generously sized study offers the flexibility of a fourth bedroom, with a conveniently positioned bathroom nearby, making it ideal for guests, a home office or extended family.

A few steps down lead to the heart of the home, an expansive open-plan lounge and dining area. With neutral finishes, recessed lighting and plenty of space to relax or entertain, this welcoming living area is designed for comfortable everyday living.

The stylish, well-appointed kitchen features beautiful wood-look cabinetry, sleek countertops, a central island with seating, an electric oven and a gas hob, combining contemporary appeal with everyday functionality.

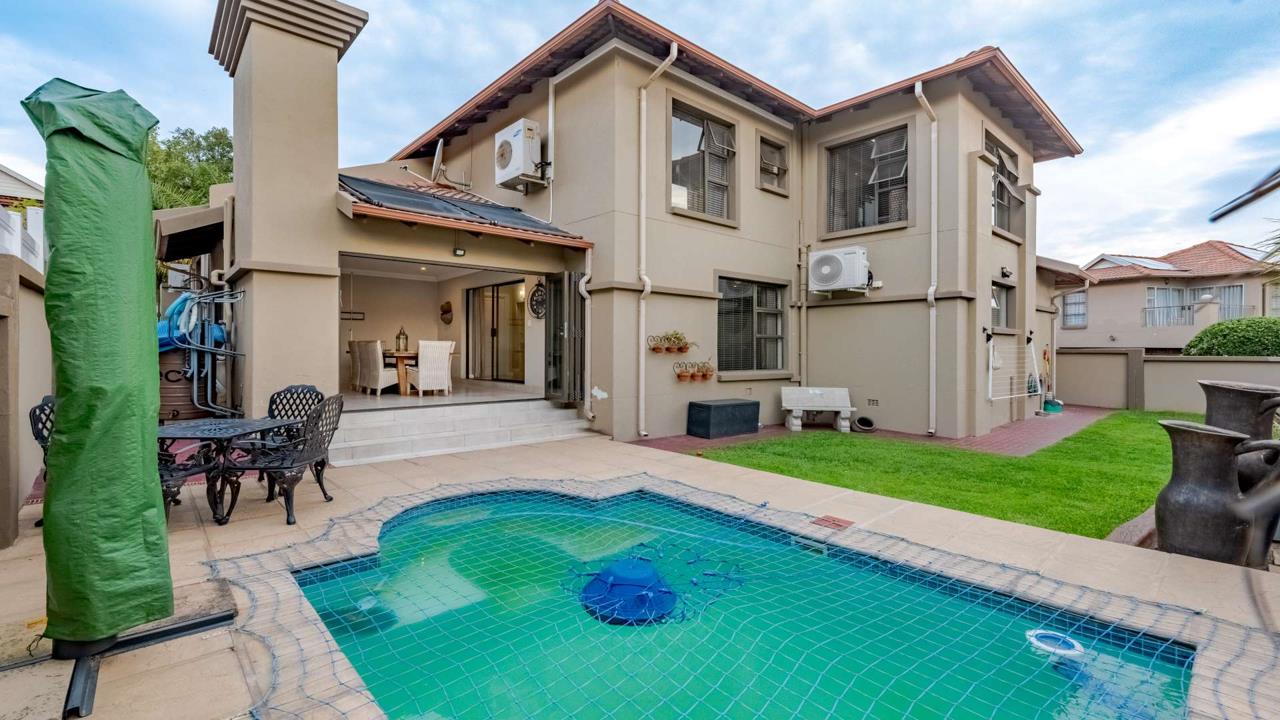
Designed with entertaining in mind, the living area flows effortlessly onto a spacious covered patio, complete with stack-away doors, a built-in braai and a prep bowl. With ample room for outdoor dining, this inviting entertainment space overlooks the beautifully maintained garden and sparkling swimming pool.

Upstairs, three comfortable bedrooms feature laminate flooring and built-in storage. The generously proportioned main bedroom offers a peaceful retreat, complete with extensive cupboard space, a comfortable seating area and an en-suite bathroom featuring a shower and corner bath. The second bedroom enjoys the added benefit of sliding doors opening onto a private balcony, creating a lovely connection to the outdoors.

With three bathrooms in total, the home offers a practical layout that comfortably accommodates the needs of a busy family.

Further enhancing the property is a Samsung central air-conditioning system installed throughout the home, ensuring year-round comfort. Solar panels and an inverter system provide added energy efficiency and convenience, while the double automated garage includes stylish built-in cupboards for additional storage.

Combining the appeal of a corner stand with the peace of mind of secure estate living, this home offers an exceptional balance of space, comfort and modern functionality.

A home designed for making memories. Contact us today to arrange your private viewing!

Note: Some property photographs may be taken using a wide-angle lens to show the full extent of a room. This may affect the perceived size or proportions of certain spaces.

At Silver Tree Estates, we believe in showcasing properties as they truly are. Our photographs feature the home's genuine interiors and finishes, without AI-generated furniture or digitally altered spaces. What you see is what you can expect when you step through the door.

Features

Bedrooms Bedrooms: 3
Bathrooms Bathrooms: 3
Garages Garages: 1
Parking Parking: 1
Study Study
Pet Friendly Pet Friendly
Pool Pool
Garden Garden
Fibre Internet Fibre Internet
Solar Panels Solar Panels
Backup Battery / Inverter Backup Battery / Inverter

Listing number: P24-117724894, Image number: 1
Listing number: P24-117724894, Image number: 2
Listing number: P24-117724894, Image number: 3
Listing number: P24-117724894, Image number: 4
Listing number: P24-117724894, Image number: 5
Listing number: P24-117724894, Image number: 6
Listing number: P24-117724894, Image number: 7
Listing number: P24-117724894, Image number: 8
Listing number: P24-117724894, Image number: 9
Property Overview
Listing Number
117724894
Type of Property
House
Description
Double Storey, Cluster Home
Lifestyle
Security Estate, Suburban
Listing Date
16 October 2026
Erf Size
378 m²
Levies
R 2 100
Pets Allowed
Yes
Bedrooms
3
Bedroom 1
Air Conditioner, Blinds, Curtain Rails, Built-in Cupboards, Double Bedroom, Laminated Floors
Bedroom 2
Air Conditioner, Curtain Rails, Built-in Cupboards, Queen Bedroom, Laminated Floors, Veranda
Bedroom 3
Air Conditioner, Blinds, Curtain Rails, TV Port, Built-in Cupboards, King Bedroom, Laminated Floors
Bathrooms
3
Bathroom 1
Tiled Floors, Curtain Rails, Shower, Toilet and Basin
Bathroom 2
Tiled Floors, Blinds, Shower, Toilet and Basin
Bathroom 3
Tiled Floors, Full, Main en Suite, Blinds
Kitchen
Open Plan, Scullery, Extractor Fan, Fridge, Dishwasher Connection, Granite Tops, Tiled Floors, Blinds, Built-in Cupboards, Island, Gas Hob, Under Counter Oven
Office/study
, Optional Fourth Bedroom
Air Conditioner, Blinds, Laminated Floors
Lounge
Tiled Floors, Air Conditioner, Blinds, Curtain Rails, TV Port, Open Plan
Dining Room
Patio, Tiled Floors, Air Conditioner, Blinds, Curtain Rails, Open Plan
Entrance Hall
Tiled Floors, Staircase
Other
, Enclosed, Built In Braai, Prep Bowl
Patio, Tiled Floors
Garage
, Built In Cupboards
Double
Parking
Double
Garden
Immaculate Condition
Pools
1
Solar
Solar Panels
Backup Power
Backup Battery / Inverter
Temperature Control
, Central Air Conditioning System
Air Conditioning Unit
Internet Access
Fibre
Loading Loading

Bond Calculator

R
R
%
Years
Monthly Repayment:
R 
Total Once-off Costs:
R 
Min Gross Monthly Income:
R 
*Disclaimer: Please note that by default this calculator uses the prime interest rate for bond payment calculations. This is purely for convenience and not an indication of the interest rate that might be offered to you by a bank. This calculator is intended to provide estimates based on the indicated amounts, rates and fees. Whilst we make every effort to ensure the accuracy of these calculations, we cannot be held liable for inaccuracies. Property24 does not accept liability for any damages arising from the use of this calculator.
Loading Loading

Contact Agent

(* Please enter phone number so the agent can contact you.)
By continuing I understand and agree with Property24’s Terms & Conditions and Privacy Policy.
Loading