

Please note that you are using an outdated browser which is not compatible with some elements of the site. We strongly urge you to update to Edge for an optimal browsing experience.
R 680 000
share

3 Bedroom House for Sale in Stilfontein Ext 4

Stilfontein Ext 4, Stilfontein
  • 3
  • 1.5
  • 3
    • m²: 1 875 m²
    • Hectares: 0.188 ha
    • Acres: 0.463 acres
Spacious Family Home on a Massive Double Stand - Endless Potential in Stilfontein Ext 4!

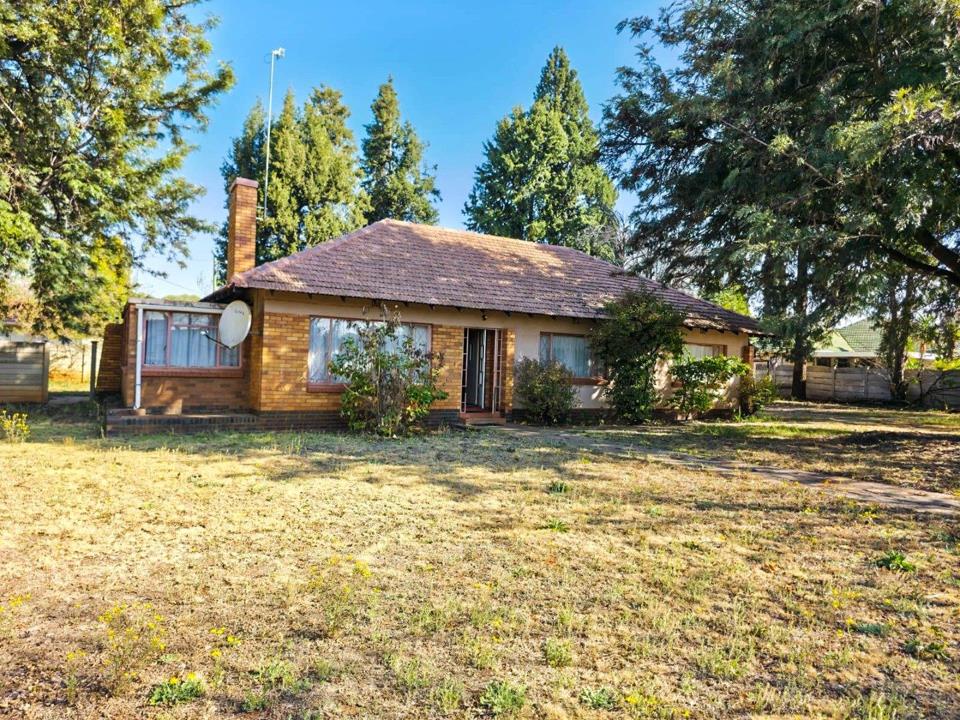
Opportunity knocks! Situated in the sought-after Stilfontein Ext 4, this exceptionally spacious property offers far more than your average mine house. Set on an impressive ± 1875m² double stand, this is a rare opportunity to secure a property with incredible future potential in a well-established neighbourhood.

Step inside and be welcomed by a generously sized lounge and dining room, creating the perfect setting for comfortable family living. An additional enclosed veranda (stoep) provides valuable extra space and can easily serve as a home office, hobby room, children's playroom, or study, depending on your family's needs.

The kitchen is noticeably larger than what is typically found in homes of this style and offers ample built-in cupboards, a stove and oven, a separate scullery, as well as an extended laundry area, making everyday living practical and...

Opportunity knocks! Situated in the sought-after Stilfontein Ext 4, this exceptionally spacious property offers far more than your average mine house. Set on an impressive ± 1875m² double stand, this is a rare opportunity to secure a property with incredible future potential in a well-established neighbourhood.

Step inside and be welcomed by a generously sized lounge and dining room, creating the perfect setting for comfortable family living. An additional enclosed veranda (stoep) provides valuable extra space and can easily serve as a home office, hobby room, children's playroom, or study, depending on your family's needs.

The kitchen is noticeably larger than what is typically found in homes of this style and offers ample built-in cupboards, a stove and oven, a separate scullery, as well as an extended laundry area, making everyday living practical and convenient.

The home offers 3 well-sized bedrooms, with 2 of the bedrooms being exceptionally spacious compared to the standard mine houses in the area (these 2 bedrooms comes with built in cupboards). A separate guest toilet is complemented by a family bathroom featuring a bath, shower, and basin.

Outside, the possibilities continue. The property includes 2 staff quarters together with a bathroom and toilet, presenting an excellent opportunity to convert this section into a comfortable flatlet for extended family, rental income, or guest accommodation.

Additional features include:

- Double stand measuring approximately ± 1875m²

- 1 garage and carports for 2 vehicle

- Huge yard with endless space for future extensions: Ideal for additional flatlets, entertainment areas, workshops, or further accommodation

- Palisade fencing at the front, Perimeter walling at the rear and sides, Burglar bars and security gates for added peace of mind

Properties offering this amount of land are becoming increasingly difficult to find, making this an excellent investment for buyers looking to expand, renovate, or simply enjoy the luxury of extra outdoor space.

Whether you're looking for a spacious family home, an investment opportunity, or a property with room to grow, this exceptional home is well worth viewing. Contact Theuns - Property Info today to arrange your exclusive private viewing. For additional property videos and more available listings, follow Theuns - Property Info on TikTok.

Features

Bedrooms Bedrooms: 3
Bathrooms Bathrooms: 1.5
Garages Garages: 1
Parking Parking: 2
Pet Friendly Pet Friendly
Garden Garden

Listing number: P24-117489405, Image number: 1
Listing number: P24-117489405, Image number: 2
Listing number: P24-117489405, Image number: 3
Listing number: P24-117489405, Image number: 4
Listing number: P24-117489405, Image number: 5
Listing number: P24-117489405, Image number: 6
Listing number: P24-117489405, Image number: 7
Listing number: P24-117489405, Image number: 8
Listing number: P24-117489405, Image number: 9
Property Overview
Listing Number
117489405
Type of Property
House
Description
Freestanding
Lifestyle
Suburban
Listing Date
01 August 2026
Erf Size
1 875 m²
Rates and Taxes
R 994
Pets Allowed
Yes
Bedrooms
3
Bedroom 1
Wooden Floors, Curtain Rails, Built-in Cupboards, King Bedroom
Bedroom 2
Wooden Floors, Curtain Rails, Built-in Cupboards, King Bedroom
Bedroom 3
Wooden Floors, Curtain Rails, Double Bedroom
Bathrooms
1.5
Bathroom 1
Tiled Floors, Basin, Bath, Shower, Curtain Rails
Bathroom 2
Tiled Floors, Curtain Rails, Toilet
Kitchen
Scullery, Laundry, Stove (Oven & Hob), Dishwasher Connection, Washing Machine Connection, Tiled Floors, Curtain Rails, Built-in Cupboards, Strong Room
Domestic Rooms
2
Domestic Bathrooms
1
Lounge
Wooden Floors, Curtain Rails, Fireplace, Open Plan, Recreation Room, Veranda
Dining Room
Wooden Floors, Curtain Rails, Open Plan
Garage
Single
Parking
2
Parking 1
Carport
Parking 2
Carport
Gardens
1
Outbuildings
2
Outbuilding 1
Staff Quarters/Domestic Rooms, Outside Toilets
Outbuilding 2
Staff Quarters/Domestic Rooms, Domestic Bathroom
Outside Toilets
1
Standalone Building
Yes
Security
Security Gate, Burglar Bars, Perimeter Wall
Temperature Control
Cooling Fans, Fireplace
Nearby Public Transport
Minibus Taxi
Loading Loading

Bond Calculator

R
R
%
Years
Monthly Repayment:
Total Once-off Costs:
Min Gross Monthly Income:
*Disclaimer: Please note that by default this calculator uses the prime interest rate for bond payment calculations. This is purely for convenience and not an indication of the interest rate that might be offered to you by a bank. This calculator is intended to provide estimates based on the indicated amounts, rates and fees. Whilst we make every effort to ensure the accuracy of these calculations, we cannot be held liable for inaccuracies. Property24 does not accept liability for any damages arising from the use of this calculator.
Loading Loading

Contact Agent

(* Please enter phone number so the agent can contact you.)
By continuing I understand and agree with Property24’s Terms & Conditions and Privacy Policy.
Loading