



Please note that you are using an outdated browser which is not compatible with some elements of the site. We strongly urge you to update to Edge for an optimal browsing experience.
R 4 500 000
share

3 Bedroom House for Sale in Stilbaai Wes

17 Klapperbos Crescent, Stilbaai Wes, Stilbaai
  • 3
  • 4
  • 5
    • m²: 639 m²
    • Hectares: 0.064 ha
    • Acres: 0.158 acres
A Versatile Home with a Private Flatlet and Exceptional Extras

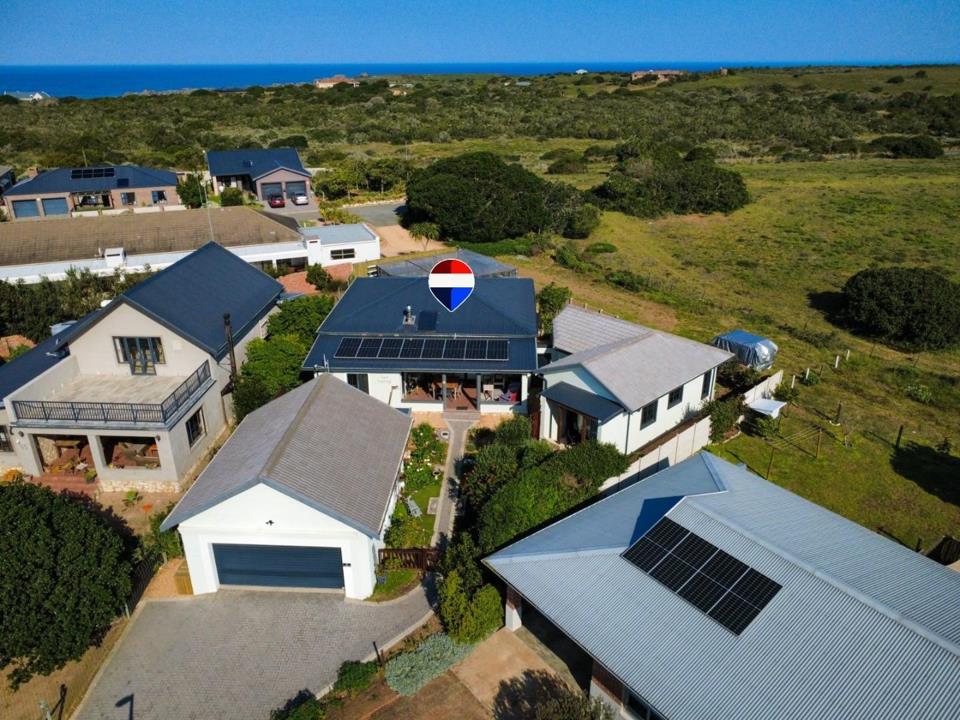
Set in a peaceful and established setting, this distinctive property offers far more than meets the eye. With its welcoming character, generous living spaces and a separate flatlet, it presents an excellent combination of comfortable family living and versatile additional accommodation.

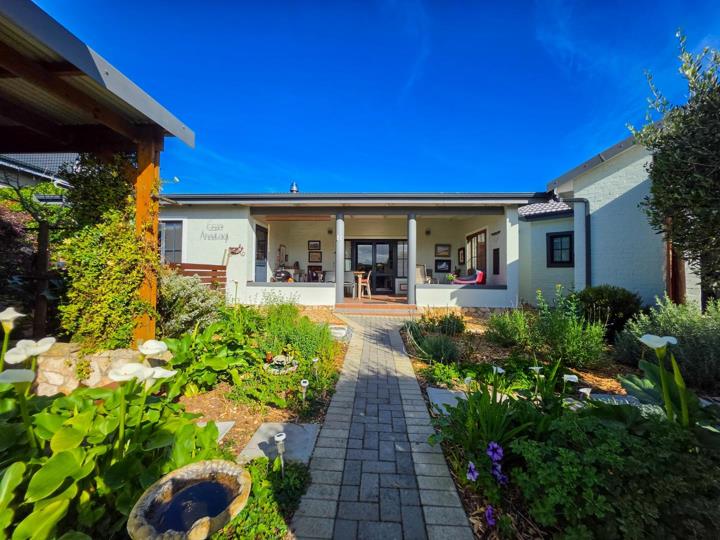
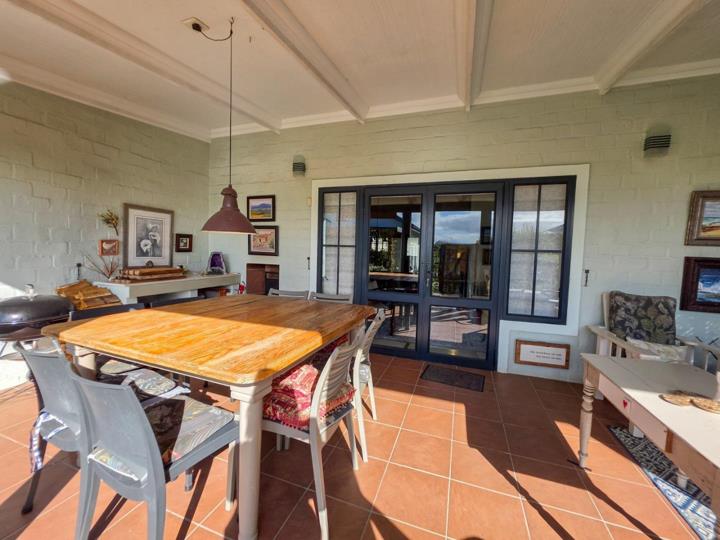
The covered front veranda immediately creates a relaxed first impression - the kind of space where morning coffee, afternoon conversations or an evening sundowner can be enjoyed.

Inside, the main residence offers two bedrooms, both with en-suite bathrooms. The main bedroom is complemented by a bright adjoining room

that can easily serve as a study, creative studio or private workspace, while the walk-in cupboard provides generous storage.

The living areas have been arranged with everyday family life in mind, allowing the lounge, dining area and kitchen to connect...

Set in a peaceful and established setting, this distinctive property offers far more than meets the eye. With its welcoming character, generous living spaces and a separate flatlet, it presents an excellent combination of comfortable family living and versatile additional accommodation.

The covered front veranda immediately creates a relaxed first impression - the kind of space where morning coffee, afternoon conversations or an evening sundowner can be enjoyed.

Inside, the main residence offers two bedrooms, both with en-suite bathrooms. The main bedroom is complemented by a bright adjoining room

that can easily serve as a study, creative studio or private workspace, while the walk-in cupboard provides generous storage.

The living areas have been arranged with everyday family life in mind, allowing the lounge, dining area and kitchen to connect naturally. A separate pantry adds valuable storage, while a distinctive Italian-designed wood-burning masonry heater provides warmth and comfort during cooler months.

The property also offers excellent practical accommodation and storage. The double garage has an automated door, together with a useful loft area and an additional bathroom with shower and toilet.

Adding even greater flexibility is the separate one-bedroom flatlet, complete with its own bathroom, lounge, kitchen and private entrance. It could comfortably accommodate guests, provide a dedicated work-from-home environment or offer an opportunity for additional rental income.

The enclosed garden creates a secure and practical environment for children and pets, while the established outdoor spaces and productive vegetable garden add to the property's appeal.

With its combination of character, independent accommodation, backup solutions and practical features, this is a property that offers flexibility for today while leaving room for different lifestyle possibilities in the future.

Please note that all sizes and figures are estimates only.

The Gem Spot (Pty) Ltd trading as RE/MAX Gem (Stilbaai) operates in terms of a franchise agreement with RE/MAX of Southern Africa.

Features

Bedrooms Bedrooms: 3
Bathrooms Bathrooms: 4
Garages Garages: 2
Parking Parking: 3
Pet Friendly Pet Friendly
Flatlet Flatlet
Garden Garden
Water Tank Water Tank
Gas Geyser Gas Geyser
Solar Panels Solar Panels

Listing number: P24-117654403, Image number: 1
Listing number: P24-117654403, Image number: 2
Listing number: P24-117654403, Image number: 3
Listing number: P24-117654403, Image number: 4
Listing number: P24-117654403, Image number: 5
Listing number: P24-117654403, Image number: 6
Listing number: P24-117654403, Image number: 7
Listing number: P24-117654403, Image number: 8
Listing number: P24-117654403, Image number: 9
Property Overview
Listing Number
117654403
Type of Property
House
Description
Freestanding
Lifestyle
Coastal/Beach
Listing Date
24 September 2026
Erf Size
639 m²
Floor Size
280 m²
Rates and Taxes
R 1 600
Pets Allowed
Yes
Bedrooms
3
Flatlet Ceiling downlights
Built-in Cupboards, Walk-in-closet, Double Bedroom
Bathrooms
4
Outside bathroom
Main en Suite, En suite, Shower, Toilet and Basin
Kitchens
2
Flatlet Double basin
Open Plan, Pantry, Dishwasher Connection, Washing Machine Connection, Centre Island, Gas Hob
Office/study
Separate Entrance from outside / walking through to main bedroom
Blinds
Lounge
Patio, Tiled Floors, Blinds, Fan, Fireplace, Open Plan
Dining Room
Open Plan
Rooms
Patio
Garage
2
Upstairs wooden loft - play space for kids of storage
Double, Electric Door
Parking
3
Flatlet, separate entrance, paved parking
Secure Parking
Garden
Yes
Outside Toilets
1
Solar
Solar Panels
Backup Water
Water Tank
Special Feature
Built in Braai
Flatlet
Yes
Wheelchair Accessible
No
Special Features
Gas Geyser
Loading Loading

Bond Calculator

R
R
%
Years
Monthly Repayment:
Total Once-off Costs:
Min Gross Monthly Income:
*Disclaimer: Please note that by default this calculator uses the prime interest rate for bond payment calculations. This is purely for convenience and not an indication of the interest rate that might be offered to you by a bank. This calculator is intended to provide estimates based on the indicated amounts, rates and fees. Whilst we make every effort to ensure the accuracy of these calculations, we cannot be held liable for inaccuracies. Property24 does not accept liability for any damages arising from the use of this calculator.
Loading Loading

Contact Agent

(* Please enter phone number so the agent can contact you.)
By continuing I understand and agree with Property24’s Terms & Conditions and Privacy Policy.
Loading

