



Please note that you are using an outdated browser which is not compatible with some elements of the site. We strongly urge you to update to Edge for an optimal browsing experience.
R 8 700 000
share

5 Bedroom House for Sale in Stellenberg

22 Nassau Crescent, Stellenberg, Bellville
  • 5
  • 3.5
  • 6
    • m²: 990 m²
    • Hectares: 0.099 ha
    • Acres: 0.245 acres
5-Bedroom House with Panoramic Views in Stellenberg. Viewing by Appointment Only

Views. Space. Versatility.

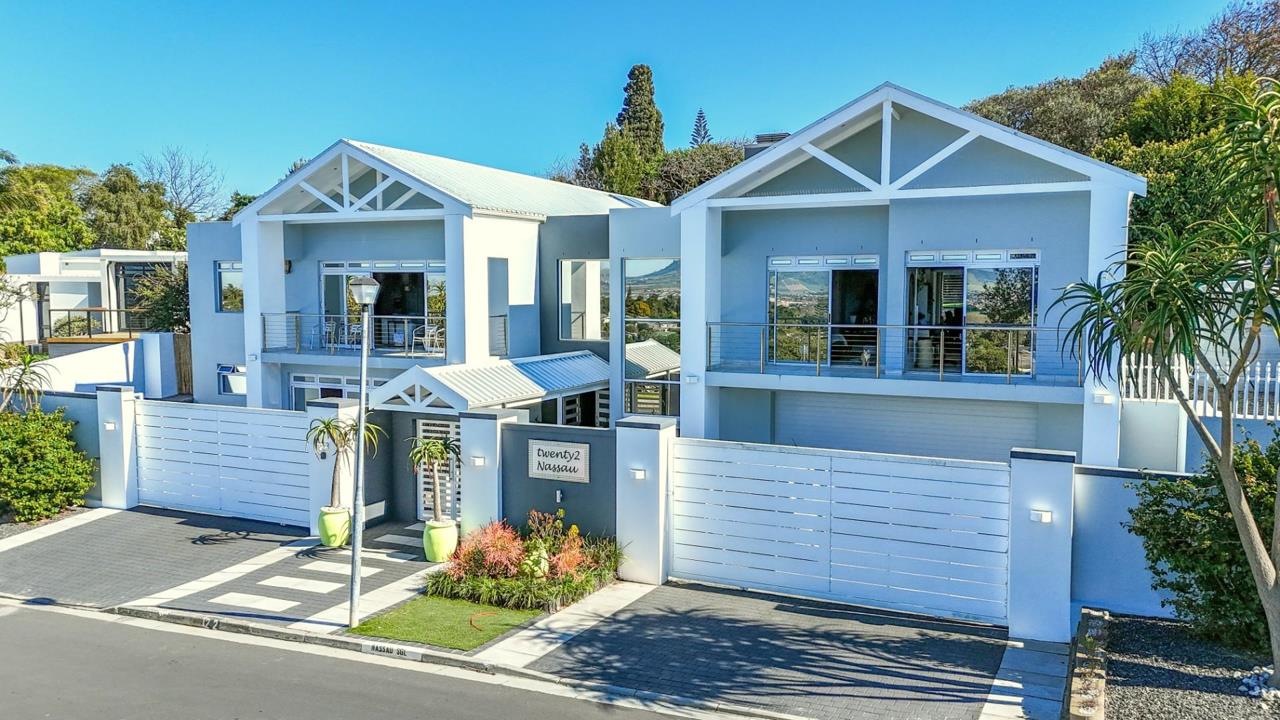
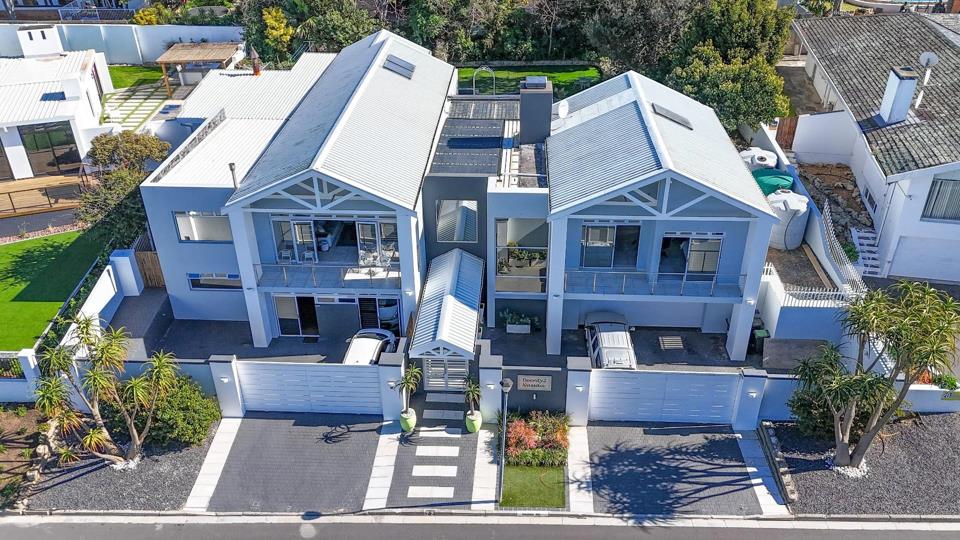
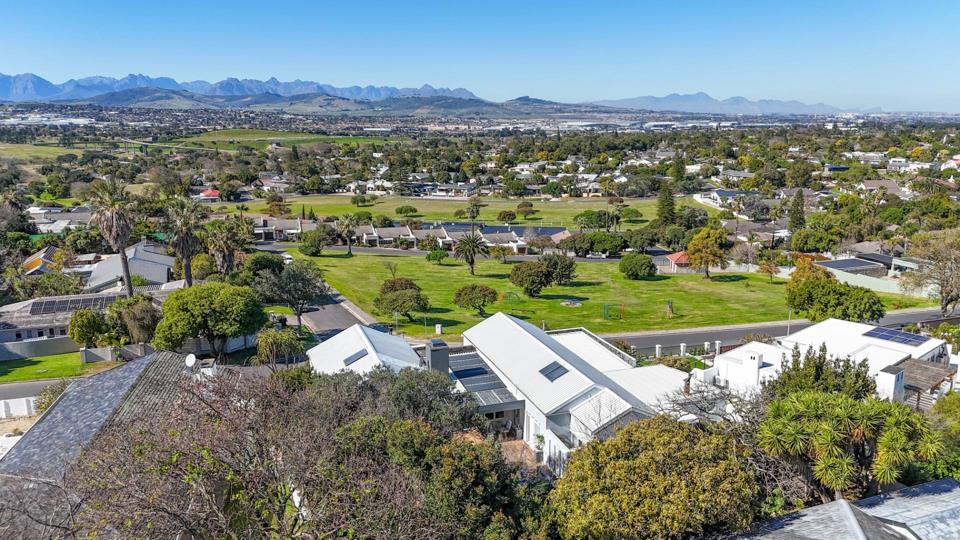
Exclusive Sole Mandate. A sophisticated modern residence offering exceptional style, generous spaces and breathtaking panoramic views of the Boland Mountains.

This impressive home offers five bedrooms in total, including a versatile one-bedroom apartment, making it ideal for a family seeking space, privacy and flexibility.

The heart of the home is designed around effortless indoor-outdoor living. Spacious living areas capture the magnificent mountain views, while a fireplace adds warmth and character. Stackable doors open onto a wooden deck overlooking the sparkling swimming pool and beautifully established leafy garden.

The stylish open-plan kitchen features a gas hob and enjoys beautiful views, complemented by a separate laundry and scullery for added functionality and storage.

For entertaining, the spacious living areas...

Views. Space. Versatility.

Exclusive Sole Mandate. A sophisticated modern residence offering exceptional style, generous spaces and breathtaking panoramic views of the Boland Mountains.

This impressive home offers five bedrooms in total, including a versatile one-bedroom apartment, making it ideal for a family seeking space, privacy and flexibility.

The heart of the home is designed around effortless indoor-outdoor living. Spacious living areas capture the magnificent mountain views, while a fireplace adds warmth and character. Stackable doors open onto a wooden deck overlooking the sparkling swimming pool and beautifully established leafy garden.

The stylish open-plan kitchen features a gas hob and enjoys beautiful views, complemented by a separate laundry and scullery for added functionality and storage.

For entertaining, the spacious living areas include a stylish bar area, while a separate braai room creates the perfect space for relaxed gatherings with family and friends.

The main residence features four spacious bedrooms, with the luxurious main suite opening directly onto a private garden. The beautiful en-suite bathroom includes its own private outdoor shower. The second bedroom leads directly to the private garden and is served by a family bathroom. The remaining two bedrooms share a full family bathroom, with each opening onto a patio overlooking the views. They also enjoy their own lounge, which opens onto the wooden deck and garden.

The one-bedroom flatlet adds exceptional versatility, offering a generous living area, modern open-plan kitchen and stylish en-suite bathroom with double vanity, as well as private parking.

A double tantum automated garage with direct access to the home and a separate storeroom complete the property.

The property is fully secured with gates, an alarm system and security blinds on most windows and doors.

Ideally positioned close to top schools, shopping centres and essential amenities.

A property of this caliber is not to be missed.

Features

Bedrooms Bedrooms: 5
Bathrooms Bathrooms: 3.5
Garages Garages: 2
Parking Parking: 4
Pet Friendly Pet Friendly
Pool Pool
Flatlet Flatlet
Garden Garden
Fibre Internet Fibre Internet

Listing number: P24-117528255, Image number: 1
Listing number: P24-117528255, Image number: 2
Listing number: P24-117528255, Image number: 3
Listing number: P24-117528255, Image number: 4
Listing number: P24-117528255, Image number: 5
Listing number: P24-117528255, Image number: 6
Listing number: P24-117528255, Image number: 7
Listing number: P24-117528255, Image number: 8
Listing number: P24-117528255, Image number: 9
Property Overview
Listing Number
117528255
Type of Property
House
Description
Double Storey
Listing Date
14 August 2026
Erf Size
990 m²
Floor Size
522 m²
Rates and Taxes
R 1 715
Pets Allowed
Yes
Coverage
1 %
Bedrooms
5
Bathrooms
3.5
Garage
2
Parking
4
Garden
Yes
Pool
Yes
Number of floors
2
Security
Alarm System, Closed Circuit TV
Flatlet
Yes
Internet Access
Fibre
Loading Loading

Bond Calculator

R
R
%
Years
Monthly Repayment:
Total Once-off Costs:
Min Gross Monthly Income:
*Disclaimer: Please note that by default this calculator uses the prime interest rate for bond payment calculations. This is purely for convenience and not an indication of the interest rate that might be offered to you by a bank. This calculator is intended to provide estimates based on the indicated amounts, rates and fees. Whilst we make every effort to ensure the accuracy of these calculations, we cannot be held liable for inaccuracies. Property24 does not accept liability for any damages arising from the use of this calculator.

Video

Loading Loading

Contact Agent

(* Please enter phone number so the agent can contact you.)
By continuing I understand and agree with Property24’s Terms & Conditions and Privacy Policy.
Loading

