Please note that you are using an outdated browser which is not compatible with some elements of the site. We strongly urge you to update to Edge for an optimal browsing experience.
R 999 000
share

3 Bedroom House for Sale in Southport

Southport, Port Shepstone
  • 3
  • 2.5
  • 2
    • m²: 1 012 m²
    • Hectares: 0.101 ha
    • Acres: 0.25 acres
Hill Top & Distant Seaviews SOLE MANDATE

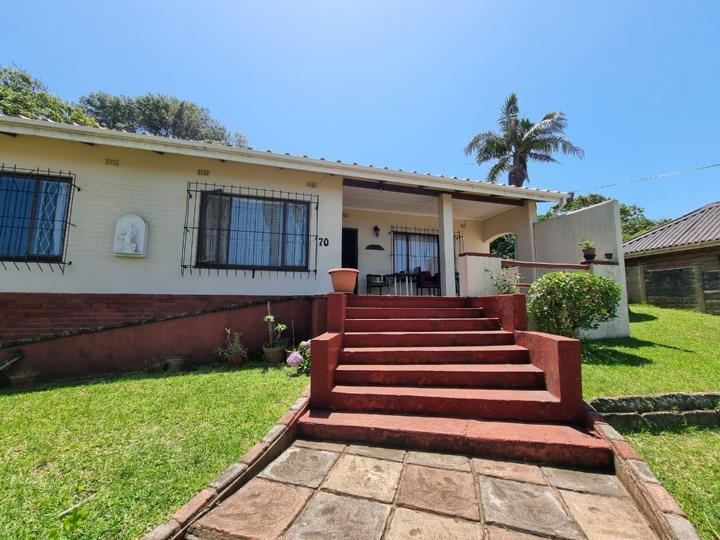
This solid old home has no damp, due to being built slightly elevated and offering valley and distant seaviews.

2.5 Bathrooms of which 2 bathrooms are full, as well as one is an ensuite, plus a guest toilet.

Tiled floors throughout the property.

Lounge and dining room have a serving hatch and an entrance onto the patio, as well as sliding doors on the side of the property enterning the garden.

Laundry is outside under cover, just off from the kitchen.

Automated gate to the entrance of the property as well as an automated single garage, next to the garage is

an undercover carport. Minimum of 3 secure parkings in the enclosed garden.

A large jojo tank is plumbed to the house for your convenience.

Totally walled and secured all round.

Viewing is just a call away.

Be quick though these houses sell fast!

This solid old home has no damp, due to being built slightly elevated and offering valley and distant seaviews.

2.5 Bathrooms of which 2 bathrooms are full, as well as one is an ensuite, plus a guest toilet.

Tiled floors throughout the property.

Lounge and dining room have a serving hatch and an entrance onto the patio, as well as sliding doors on the side of the property enterning the garden.

Laundry is outside under cover, just off from the kitchen.

Automated gate to the entrance of the property as well as an automated single garage, next to the garage is

an undercover carport. Minimum of 3 secure parkings in the enclosed garden.

A large jojo tank is plumbed to the house for your convenience.

Totally walled and secured all round.

Viewing is just a call away.

Be quick though these houses sell fast!

Features

Bedrooms Bedrooms: 3
Bathrooms Bathrooms: 2.5
Garages Garages: 1
Parking Parking: 1
Pet Friendly Pet Friendly
Furnished (Optional) Furnished (Optional)
Garden Garden

Listing number: P24-116800973, Image number: 1
Listing number: P24-116800973, Image number: 2
Listing number: P24-116800973, Image number: 3
Listing number: P24-116800973, Image number: 4
Listing number: P24-116800973, Image number: 5
Listing number: P24-116800973, Image number: 6
Listing number: P24-116800973, Image number: 7
Listing number: P24-116800973, Image number: 8
Listing number: P24-116800973, Image number: 9
Property Overview
Listing Number
116800973
Type of Property
House
Description
Freestanding
Lifestyle
Coastal/Beach
Listing Date
14 January 2026
Erf Size
1 012 m²
Rates and Taxes
R 800
Pets Allowed
Yes
Furnished
Optional
Bedrooms
3
Bedroom 1
Tiled Floors, Curtain Rails, Fan, Built-in Cupboards, King Bedroom
Bedroom 2
Tiled Floors, Curtain Rails, Fan, Built-in Cupboards, Queen Bedroom
Bedroom 3
Tiled Floors, Curtain Rails, Fan, Built-in Cupboards, King Bedroom
Bathrooms
2.5
Bathroom 1
Guest Toilet
Bathroom 2
Tiled Floors, Full
Bathroom 3
Tiled Floors, Main en Suite, Shower, Toilet and Basin
Kitchen
Separate Laundry outside
Laundry, Eye Level Oven, Extractor Fan, Granite Tops, Tiled Floors, Gas Hob
Domestic Bathrooms
1
Lounge
Sliding doors to garden
Patio, Tiled Floors, Curtain Rails, Fan, TV Port, Open Plan
Dining Room
Serving hatch
Tiled Floors, Curtain Rails, Open Plan
Garage
Electric Door, Roll up, Single
Parking
Carport
Garden
Slightly sloped
Outbuilding
Domestic Bathroom
Style
Conventional
Facing
East, Sea, Above Road
Roof
Asbestos
Wall
Plaster, Concrete
Window
Wood
Standalone Building
Yes
Security
Security Gate, Burglar Bars, Perimeter Wall
Temperature Control
Cooling Fans
Special Features
Satellite Dish, Driveway, Paveway
Nearby Public Transport
Bus, Minibus Taxi
Generator
No
Backup Water
Yes
Loading Loading

Bond Calculator

R
R
%
Years
Monthly Repayment:
Total Once-off Costs:
Min Gross Monthly Income:
*Disclaimer: Please note that by default this calculator uses the prime interest rate for bond payment calculations. This is purely for convenience and not an indication of the interest rate that might be offered to you by a bank. This calculator is intended to provide estimates based on the indicated amounts, rates and fees. Whilst we make every effort to ensure the accuracy of these calculations, we cannot be held liable for inaccuracies. Property24 does not accept liability for any damages arising from the use of this calculator.
Loading Loading

Contact Agent

(* Please enter phone number so the agent can contact you.)
By continuing I understand and agree with Property24’s Terms & Conditions and Privacy Policy.
Loading