
Please note that you are using an outdated browser which is not compatible with some elements of the site. We strongly urge you to update to Edge for an optimal browsing experience.
R 1 300 000
share

3 Bedroom House for Sale in Sophiatown

76 Bernard Street, Sophiatown, Johannesburg
  • 3
  • 2
  • 2
    • m²: 495 m²
    • Hectares: 0.05 ha
    • Acres: 0.122 acres
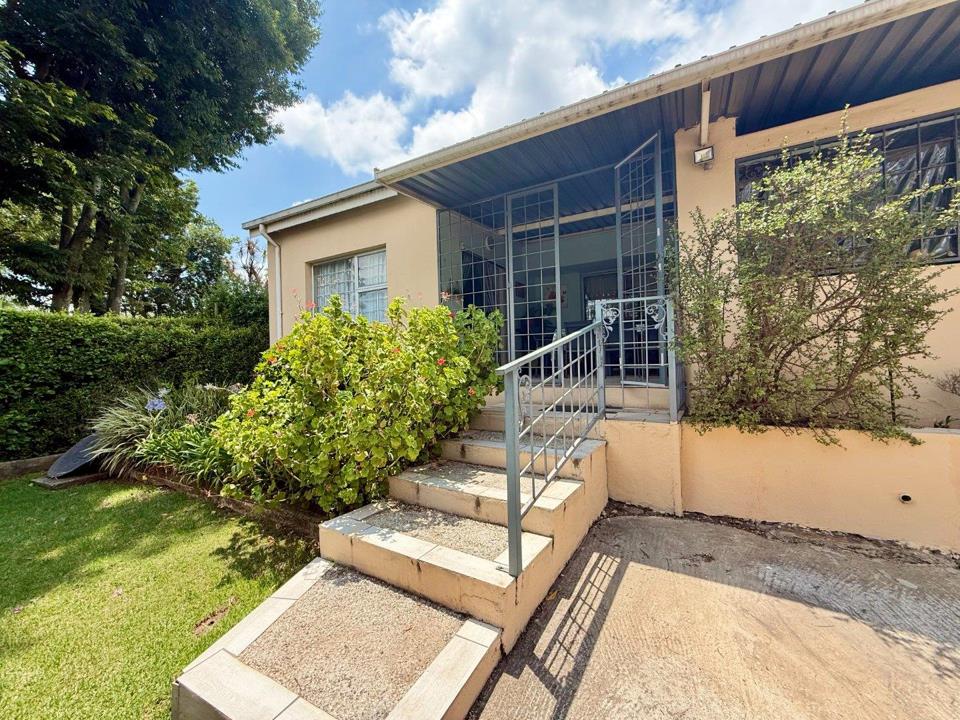
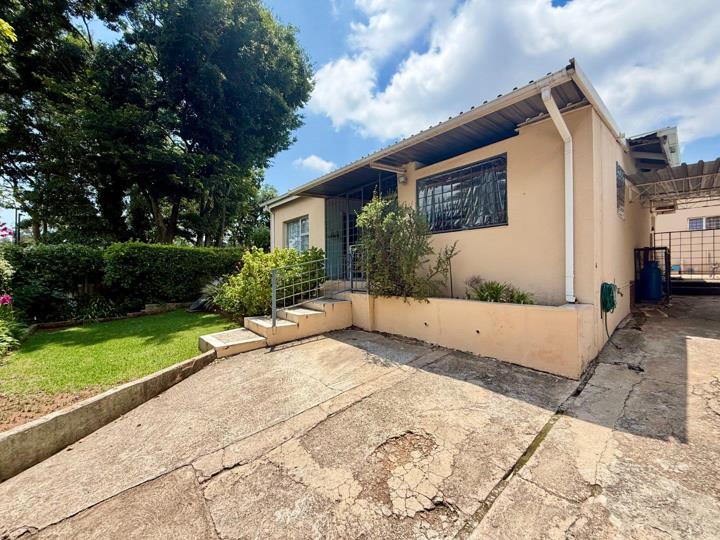
Spacious and renovated Sophiatown family home with a braai room and a bachelor flatlet for an additional income

Step into a welcoming Sophiatown home where seamless flow guides you from a spacious living room through an open plan dining area to a modern kitchen designed for South African living. The kitchen features a centre island, granite tops, a breakfast nook, and practical touches like a pantry, scullery and laundry connections, plus gas oven and hob for the chef in the family. Three well laid out bedrooms offer built in cupboards, tiled or laminated finishes and ample storage, with family bathroom provision and a private en suite in the main bathroom.

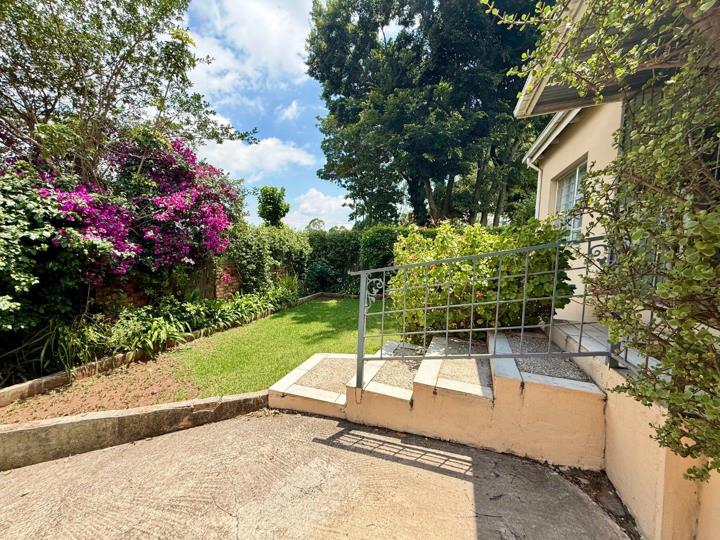
The living spaces extend to a garden that is neat and well maintained, accessible through sliding doors from the lounge to the patio and outdoor living. Outside, a dedicated flatlet with its own entrance comprises lounge, kitchen, bedroom and bathroom with a gas geyser, ensuring flexible living or income potential, plus...

Step into a welcoming Sophiatown home where seamless flow guides you from a spacious living room through an open plan dining area to a modern kitchen designed for South African living. The kitchen features a centre island, granite tops, a breakfast nook, and practical touches like a pantry, scullery and laundry connections, plus gas oven and hob for the chef in the family. Three well laid out bedrooms offer built in cupboards, tiled or laminated finishes and ample storage, with family bathroom provision and a private en suite in the main bathroom.

The living spaces extend to a garden that is neat and well maintained, accessible through sliding doors from the lounge to the patio and outdoor living. Outside, a dedicated flatlet with its own entrance comprises lounge, kitchen, bedroom and bathroom with a gas geyser, ensuring flexible living or income potential, plus a covered patio with built in braai, a storeroom and secure parking options including a carport and additional open parking. The home is fully fenced with an electric gate, alarm system and burglar bars, and fibre internet ensures modern connectivity. This a quiet, secure environment for a family seeking comfort and practicality in a prime Johannesburg location.

Call and make an appointment for your private viewing today!

Features

Bedrooms Bedrooms: 3
Bathrooms Bathrooms: 2
Parking Parking: 2
Flatlet Flatlet
Garden Garden
Fibre Internet Fibre Internet
Listing number: P24-117825882, Image number: 1
Listing number: P24-117825882, Image number: 2
Listing number: P24-117825882, Image number: 3
Listing number: P24-117825882, Image number: 4
Listing number: P24-117825882, Image number: 5
Listing number: P24-117825882, Image number: 6
Listing number: P24-117825882, Image number: 7
Listing number: P24-117825882, Image number: 8
Listing number: P24-117825882, Image number: 9
Property Overview
Listing Number
117825882
Type of Property
House
Description
Single Storey, Freestanding
Lifestyle
Suburban
Listing Date
17 November 2026
Erf Size
495 m²
Floor Size
162 m²
Rates and Taxes
R 660
Coverage
32 %
Zoning
General Residential
Bedrooms
3
Bedroom 1
Curtain Rails, TV Port, Built-in Cupboards, Queen Bedroom, Laminated Floors
Bedroom 2
Tiled Floors, Curtain Rails, TV Port, Built-in Cupboards, Double Bedroom
Bedroom 3
Lots of cupboards
Tiled Floors, Curtain Rails, Built-in Cupboards, Queen Bedroom
Bathrooms
2
Bathroom 1
Hand shower in bath
Tiled Floors, Blinds, Bath, Toilet and Basin
Bathroom 2
Spacious, big shower
Tiled Floors, Main en Suite, Shower, Blinds, Double Basin, Toilet
Kitchen
Modern
Breakfast Nook, Open Plan, Pantry, Scullery, Laundry, Extractor Fan, Fridge, Dishwasher Connection, Granite Tops, Washing Machine Connection, Tiled Floors, Tumble Dryer, Built-in Cupboards, Island, Gas Oven, Gas Hob
Lounge
Spacious, leading out the patio
Tiled Floors, Curtain Rails, TV Port, Open Plan
Dining Room
Tiled Floors, Curtain Rails, Open Plan
Parking
2
Parking 1
Carport, Secure Parking, Single
Parking 2
Open parking for 3 cars
Secure Parking
Garden
Well maintained garden
Outbuildings
3
Outbuilding 1
Lounge, kitchen, bedroom, bathroom with own entrance and gas geyser
Flatlet
Outbuilding 2
Tiled with built-in braai
Covered Patio
Outbuilding 3
Storeroom
Security
Alarm not activated
Totally Fenced, Electric Gate, Security Gate, Alarm System, Burglar Bars, 24 Hour Access
Special Features
Built in Braai, Satellite Dish, Paveway, Open Plan, Sliding Doors, Totally Walled
Flatlet
Yes
Flat Description
Lounge, kitchen, bedroom, bathroom with own ent...
Internet Access
Fibre
Loading Loading

Bond Calculator

R
R
%
Years
Monthly Repayment:
R 
Total Once-off Costs:
R 
Min Gross Monthly Income:
R 
*Disclaimer: Please note that by default this calculator uses the prime interest rate for bond payment calculations. This is purely for convenience and not an indication of the interest rate that might be offered to you by a bank. This calculator is intended to provide estimates based on the indicated amounts, rates and fees. Whilst we make every effort to ensure the accuracy of these calculations, we cannot be held liable for inaccuracies. Property24 does not accept liability for any damages arising from the use of this calculator.
Loading Loading

Contact Agent

(* Please enter phone number so the agent can contact you.)
By continuing I understand and agree with Property24’s Terms & Conditions and Privacy Policy.
Loading