

Please note that you are using an outdated browser which is not compatible with some elements of the site. We strongly urge you to update to Edge for an optimal browsing experience.
R 1 899 000
share

4 Bedroom House for Sale in Sinoville

Sinoville, Pretoria
  • 4
  • 2
  • 12
    • m²: 1 190 m²
    • Hectares: 0.119 ha
    • Acres: 0.294 acres
Remarkable full title home on sizable stand

Spacious family home with so much to offer, ideally situated in the sought-after suburb of Sinoville. Offering 3 generously sized bedrooms & 2 bathrooms, including a main en-suite, this home provides comfortable family living with ample space to entertain. The family/TV room & separate dining room create warm & versatile living areas, while the well-appointed kitchen offering built-in cupboards & direct access to outside.

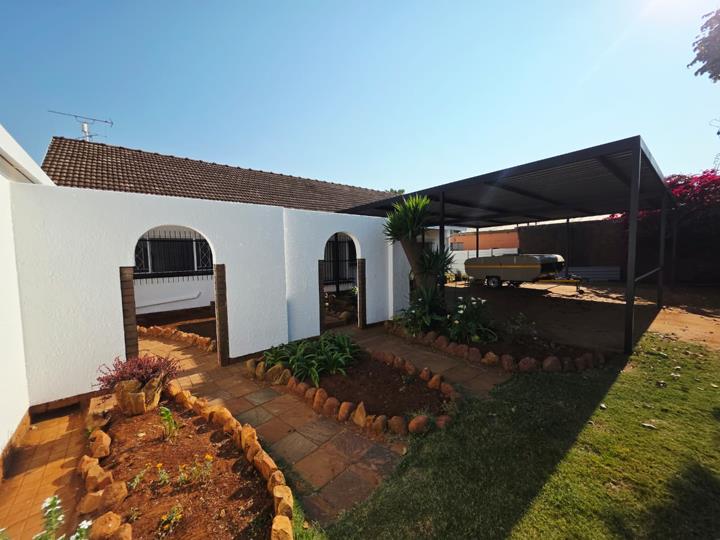
Step outside & discover a spacious garden with a swimming pool, perfect for family enjoyment & entertaining. The property also offers excellent potential to expand & turn the double garages into flatlets, making it an attractive opportunity for additional accommodation or future investment. Energy-saving features include a borehole, solar geyser & an inverter sustem with 10 solar panels. Floor size is an estimate.

Parking offers a double...

Spacious family home with so much to offer, ideally situated in the sought-after suburb of Sinoville. Offering 3 generously sized bedrooms & 2 bathrooms, including a main en-suite, this home provides comfortable family living with ample space to entertain. The family/TV room & separate dining room create warm & versatile living areas, while the well-appointed kitchen offering built-in cupboards & direct access to outside.

Step outside & discover a spacious garden with a swimming pool, perfect for family enjoyment & entertaining. The property also offers excellent potential to expand & turn the double garages into flatlets, making it an attractive opportunity for additional accommodation or future investment. Energy-saving features include a borehole, solar geyser & an inverter sustem with 10 solar panels. Floor size is an estimate.

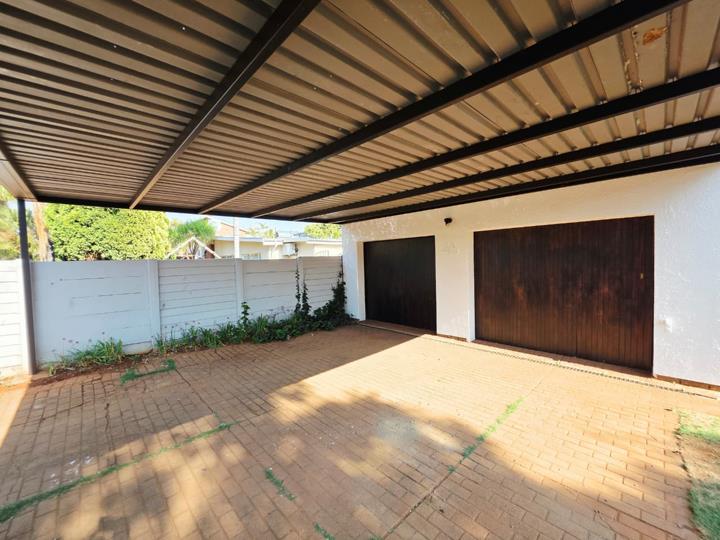
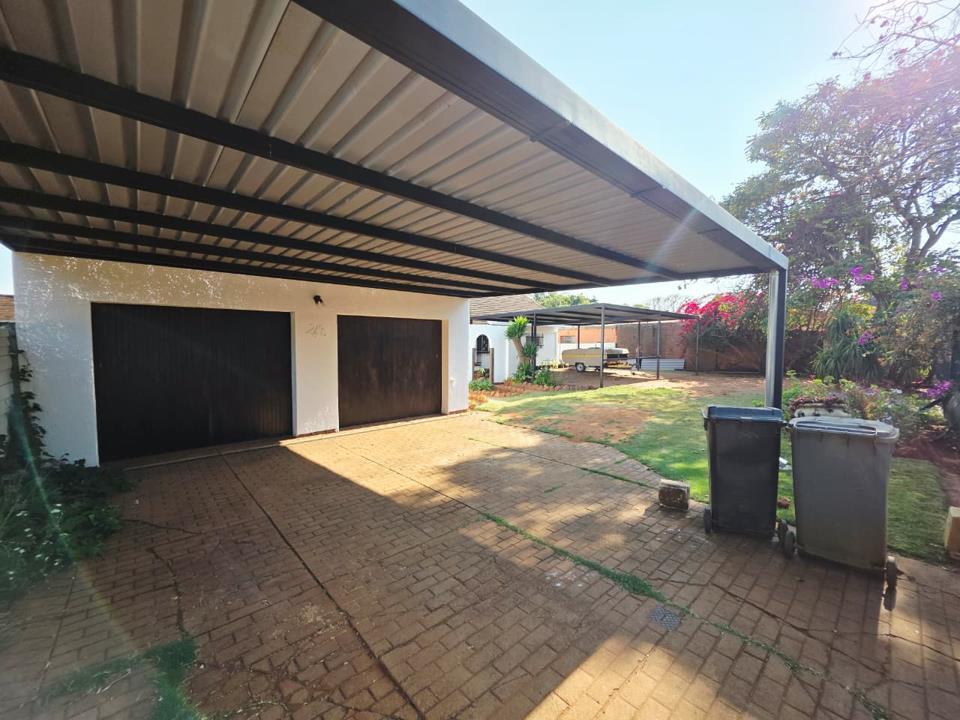
Parking offers a double garage & 6 carports, with space in the garage suited as a home office/studio or workshop. Conveniently located close to schools, shopping centres, medical facilities & major access routes, this property offers space, versatility & excellent potential in a desirable area. Don’t miss this opportunity — contact us today to arrange your private viewing!

MLS EXCLUSIVE MANDATE

Persistent - Genuine - Committed

Our real estate strategies that go far beyond the norm have made us one of the top-selling agencies in our field. Both buyers and sellers seek out our knowledge of the marketplace, which is only eclipsed by a tireless work ethic, excellent communication skills, and our friendly, compassionate nature.

Feel free to call or whatsapp us to view this property or for any additional information. SKYLARK PROPERTIES focuses on each and every need you have, and assists you in finding your dream home with us! We also assist in FREE pre-qualifications and Bond approvals!

Principal Property Practitioner - Rijnhardt Huysen (VALID 2027) - FFC: 202523019170000

Features

Bedrooms Bedrooms: 4
Bathrooms Bathrooms: 2
Garages Garages: 6
Parking Parking: 6
Pet Friendly Pet Friendly
Pool Pool
Garden Garden
Fibre Internet Fibre Internet
Borehole Borehole
Solar Panels, Solar Geyser Solar Panels, Solar Geyser
Backup Battery / Inverter Backup Battery / Inverter

Listing number: P24-117592254, Image number: 1, FULL TITLE HOME
Listing number: P24-117592254, Image number: 2, DOUBLE GARAGE & CARPORT
Listing number: P24-117592254, Image number: 3
Listing number: P24-117592254, Image number: 4
Listing number: P24-117592254, Image number: 5
Listing number: P24-117592254, Image number: 6
Listing number: P24-117592254, Image number: 7, HOME OFFICE / STUDIO
Listing number: P24-117592254, Image number: 8
Listing number: P24-117592254, Image number: 9
Property Overview
Listing Number
117592254
Type of Property
House
Description
Single Storey, Freestanding
Lifestyle
Suburban
Listing Date
04 September 2026
Erf Size
1 190 m²
Floor Size
290 m²
Special Levy
R 0
Rates and Taxes
R 1 473
Age
26
Pets Allowed
Yes
Coverage
24 %
Zoning
Single Residential
Bedrooms
4
Bedroom 1
WELL-SIZED
Tiled Floors, Curtain Rails, Built-in Cupboards, Double Bedroom
Bedroom 2
WELL-SIZED
Curtain Rails, Built-in Cupboards, Double Bedroom
Bedroom 3
MAIN BEDROOM
Tiled Floors, Blinds, Fan, Built-in Cupboards, King Bedroom
Bedroom 4
OUTSIDE ROOM
Double Bedroom
Bathrooms
2
Bathroom 1
FULLY-TILED WITH SEPARATE TOILET
Tiled Floors, Full, Separate Toilet, Basin, Bath, Shower, Curtain Rails
Bathroom 2
MAIN EN-SUITE
Tiled Floors, Basin, Shower
Kitchen
SEPARATE
Eye Level Oven, Stove, Tiled Floors, Blinds, Curtain Rails, Built-in Cupboards, Hob
Domestic Rooms
1
OUTSIDE ROOM
Dining Room
BY ENTRANCE
Tiled Floors, Curtain Rails, Open Plan
Family/TV Room
WELCOMING
Tiled Floors, Curtain Rails, TV Port, Fireplace, Open Plan
Other
8
Other 1
PET FRIENDLY
Other 2
10 SOLAR PANELS
Other 3
BURGLAR BARS
Other 4
PREPAID ELECTRICITY
Other 5
HALLWAY WITH LINEN CUPBOARDS
Tiled Floors
Other 6
LEVELED PATIO
Patio
Other 7
TILING THROUGHOUT
Tiled Floors
Other 8
OPEN LAYOUT
Open Plan
Garage
6
Garage 1
SECURE
Double, Workshop
Garage 2
SECURE
Double, Workshop
Garage 3
CAN BE USED AS FLATLET
Double, Roll up
Garage 4
CAN BE USED AS FLATLET
Double, Roll up
Garage 5
CAN BE USED AS FLATLET
Double, Roll up
Garage 6
CAN BE USED AS FLATLET
Double, Roll up
Parking
6
Parking 1
COVERED
Carport, Secure Parking, Double
Parking 2
COVERED
Carport, Secure Parking, Double
Parking 3
COVERED
Visitors Parking, Carport, Secure Parking, Double
Parking 4
COVERED
Visitors Parking, Carport, Secure Parking, Double
Parking 5
COVERED
Visitors Parking, Carport, Secure Parking, Double
Parking 6
COVERED
Visitors Parking, Carport, Secure Parking, Double
Garden
SPACIOUS
Landscaped
Pool
TLC
Outbuildings
7
Outbuilding 1
OUTSIDE BATHROOM WITH BASIN
Outside Toilets
Outbuilding 2
OUTSIDE LAUNDRY
Storeroom
Outbuilding 3
OUTSIDE ROOM
Staff Quarters/Domestic Rooms, Storeroom
Outbuilding 4
SPACIOUS VERSATILE ROOMS IN GARAGE
Storeroom, Workshop, Studio, Office
Outbuilding 5
2 GARAGES AT BACK CAN BE CONVERTED INTO FLATLET
Storeroom, Workshop, Studio, Office
Outbuilding 6
LEVELED PATIO
Covered Patio
Outbuilding 7
SINGLE STORY
Size of Outbuildings
54 m²
Outside Toilets
1
Style
Conventional, Open Plan, Traditional
Facing
North
Roof
Tile
Wall
Plaster
Window
Steel
Standalone Building
Yes
Solar
Solar Panels
Solar Geyser
Backup Water
Borehole
Backup Power
Backup Battery / Inverter
Security
KEYS & REMOTE CONTROLS
Totally Fenced, Electric Gate, Burglar Bars, Perimeter Wall, Safe
Temperature Control
IN MAIN BEDROOM
Cooling Fans
Special Features
OPEN
Satellite Dish, Driveway, Paveway, Open Plan, Special Lights, Special Doors, Totally Walled
Height Restriction
4 m²
Nearby Public Transport
Bus, Minibus Taxi
Internet Access
ADSL, Fibre
Wheelchair Accessible
Yes
Generator
Yes
Backup Water
Yes
Loading Loading

Bond Calculator

R
R
%
Years
Monthly Repayment:
Total Once-off Costs:
Min Gross Monthly Income:
*Disclaimer: Please note that by default this calculator uses the prime interest rate for bond payment calculations. This is purely for convenience and not an indication of the interest rate that might be offered to you by a bank. This calculator is intended to provide estimates based on the indicated amounts, rates and fees. Whilst we make every effort to ensure the accuracy of these calculations, we cannot be held liable for inaccuracies. Property24 does not accept liability for any damages arising from the use of this calculator.

Video

Loading Loading

Contact Agent

(* Please enter phone number so the agent can contact you.)
By continuing I understand and agree with Property24’s Terms & Conditions and Privacy Policy.
Loading