

Please note that you are using an outdated browser which is not compatible with some elements of the site. We strongly urge you to update to Edge for an optimal browsing experience.
R 1 499 000
share

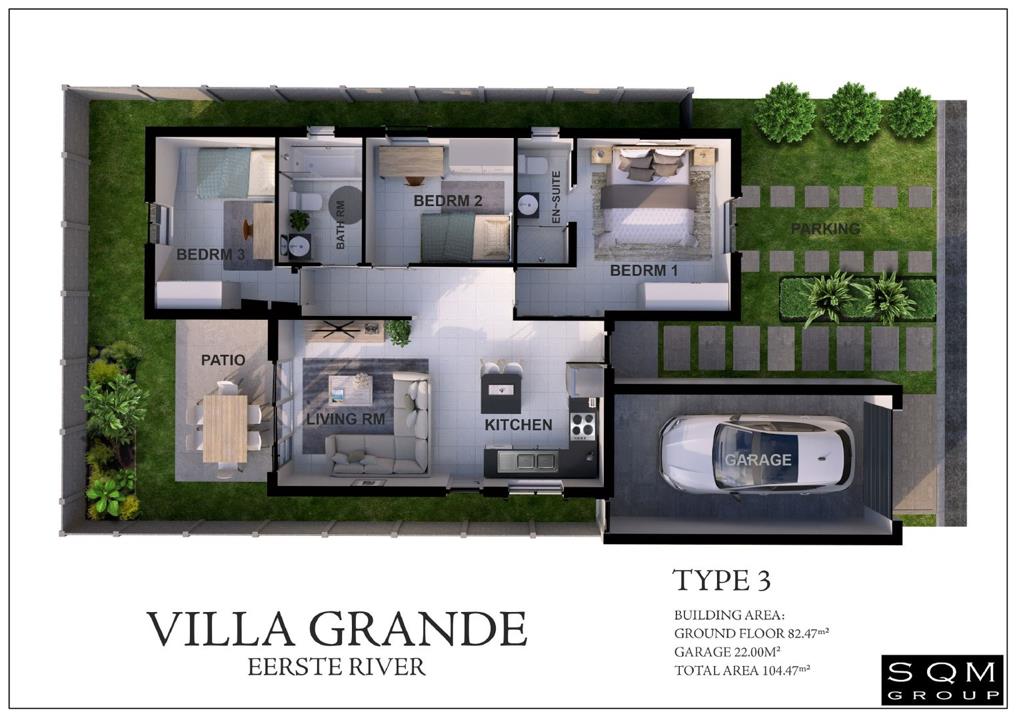
3 Bedroom Townhouse for Sale in Silwood Heights

3 Villa Grande, 20 Shayele, Silwood Heights, Eersterivier
  • 3
  • 2
  • 2
  • 82 m²

Modern 3 Bedroom Home in Villa Grande – No Transfer Fees & Custom Finishes Available

Introducing the Villa Grande Plot & Plan (Phase 1), ideally located in the heart of Silwood Heights, Eerste River. Choose between stylish 2 or 3 bedroom home options, tailored to suit your lifestyle.

Experience modern, upscale living in this beautifully designed home, offering open-plan spaces, sleek finishes, and quality features throughout.

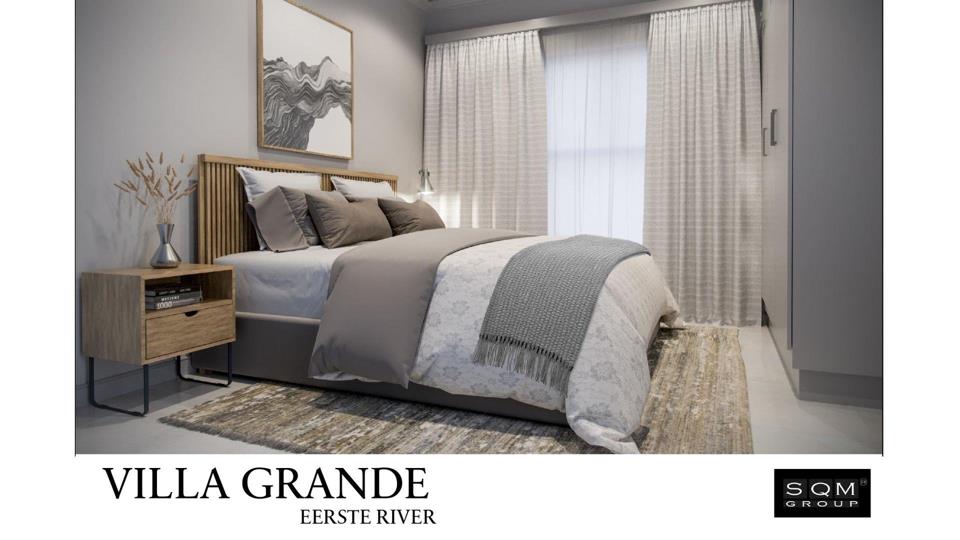
3 Bedrooms with Built-In Cupboards (main bedroom)

Main Bedroom with En-Suite Bathroom

Fully Fitted Kitchen with Oven, Hob & Extractor Fan

Spacious Open-Plan Lounge Area

Family Bathroom (with both shower and bath)

Solar Geyser for energy efficiency

NO TRANSFER ATTORNEY FEES!!!

A range of optional extras is available to further customise your home.

Please note: Buyers can select from a variety of tile styles throughout the home, as well as...

Modern 3 Bedroom Home in Villa Grande – No Transfer Fees & Custom Finishes Available

Introducing the Villa Grande Plot & Plan (Phase 1), ideally located in the heart of Silwood Heights, Eerste River. Choose between stylish 2 or 3 bedroom home options, tailored to suit your lifestyle.

Experience modern, upscale living in this beautifully designed home, offering open-plan spaces, sleek finishes, and quality features throughout.

3 Bedrooms with Built-In Cupboards (main bedroom)

Main Bedroom with En-Suite Bathroom

Fully Fitted Kitchen with Oven, Hob & Extractor Fan

Spacious Open-Plan Lounge Area

Family Bathroom (with both shower and bath)

Solar Geyser for energy efficiency

NO TRANSFER ATTORNEY FEES!!!

A range of optional extras is available to further customise your home.

Please note: Buyers can select from a variety of tile styles throughout the home, as well as cupboard finishes, allowing you to personalise your space to your taste.

Features

Bedrooms Bedrooms: 3
Bathrooms Bathrooms: 2
Garages Garages: 1
Parking Parking: 1
Pet Friendly Pet Friendly
Solar Geyser Solar Geyser

Listing number: P24-117228105, Image number: 1, Image
Listing number: P24-117228105, Image number: 2, Image
Listing number: P24-117228105, Image number: 3, Image
Listing number: P24-117228105, Image number: 4, Image
Listing number: P24-117228105, Image number: 5, Image
Listing number: P24-117228105, Image number: 6, Image
Listing number: P24-117228105, Image number: 7, Image
Listing number: P24-117228105, Image number: 8, Image
Property Overview
Listing Number
117228105
Type of Property
Townhouse
Listing Date
18 May 2026
Floor Size
82 m²
Pets Allowed
Yes
Bedrooms
3
Bathrooms
2
Kitchens
1
Reception Rooms
1
Garage
1
Parking
1
Solar
Solar Geyser
Loading Loading

Bond Calculator

R
R
%
Years
Monthly Repayment:
Total Once-off Costs:
Min Gross Monthly Income:
*Disclaimer: Please note that by default this calculator uses the prime interest rate for bond payment calculations. This is purely for convenience and not an indication of the interest rate that might be offered to you by a bank. This calculator is intended to provide estimates based on the indicated amounts, rates and fees. Whilst we make every effort to ensure the accuracy of these calculations, we cannot be held liable for inaccuracies. Property24 does not accept liability for any damages arising from the use of this calculator.
Loading Loading

Contact Agents

(* Please enter phone number so the agent can contact you.)
By continuing I understand and agree with Property24’s Terms & Conditions and Privacy Policy.
Loading