Please note that you are using an outdated browser which is not compatible with some elements of the site. We strongly urge you to update to Edge for an optimal browsing experience.
R 5 495 000
share

4 Bedroom House for Sale in Silverwoods Country Estate

Silverwoods Country Estate, Pretoria
  • 4
  • 3.5
  • 2
    • m²: 1 005 m²
    • Hectares: 0.101 ha
    • Acres: 0.248 acres
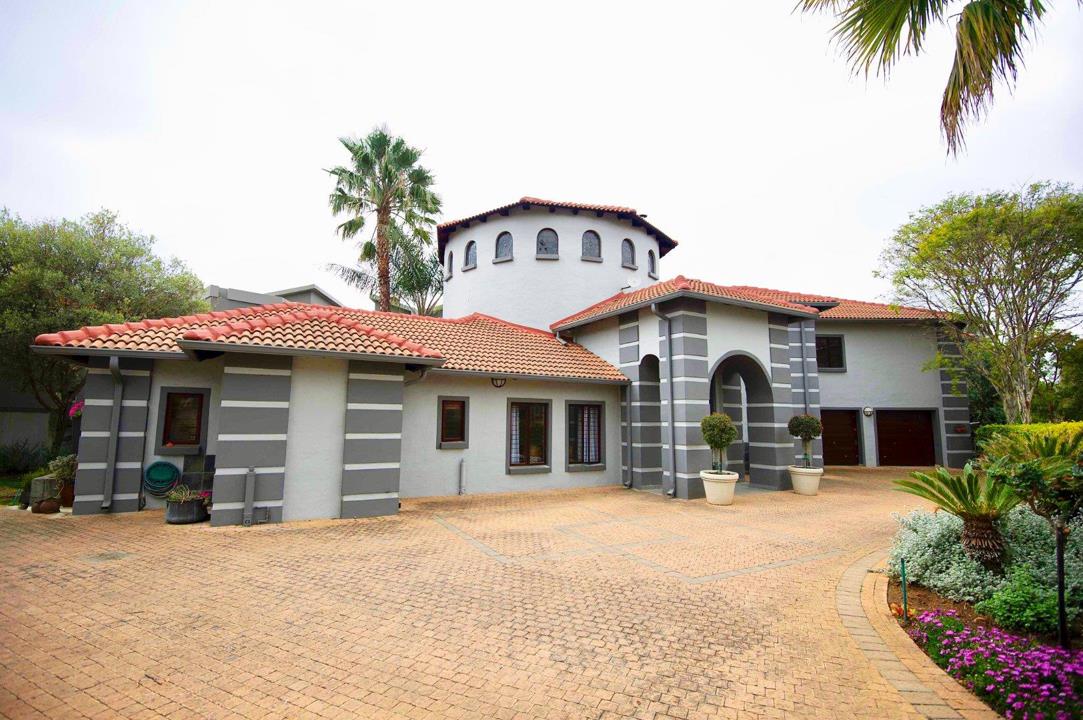
A beautifully maintained family home offering space, effortless living and an outstanding water solution.

Exclusively marketed, ***very strong borehole*** situated in the highly sought-after Silverwoods Estate, this warm and inviting home offers an excellent balance of spacious living, comfortable family accommodation and seamless indoor-outdoor flow.

The home boasts four bedrooms, with a convenient en-suite bedroom downstairs, ideal for guests, grandparents or teenagers. Upstairs are three further bedrooms, including a luxurious main bedroom with its own en-suite bathroom. Bedrooms three and four share a spacious full bathroom. All bathrooms in the home are full bathrooms, complemented by an additional guest bathroom downstairs.

The heart of the home is the impressive open-plan living area, designed for relaxed family living and entertaining. Four generous living areas provide plenty of space, including an upstairs pajama lounge, while the downstairs living spaces...

Exclusively marketed, ***very strong borehole*** situated in the highly sought-after Silverwoods Estate, this warm and inviting home offers an excellent balance of spacious living, comfortable family accommodation and seamless indoor-outdoor flow.

The home boasts four bedrooms, with a convenient en-suite bedroom downstairs, ideal for guests, grandparents or teenagers. Upstairs are three further bedrooms, including a luxurious main bedroom with its own en-suite bathroom. Bedrooms three and four share a spacious full bathroom. All bathrooms in the home are full bathrooms, complemented by an additional guest bathroom downstairs.

The heart of the home is the impressive open-plan living area, designed for relaxed family living and entertaining. Four generous living areas provide plenty of space, including an upstairs pajama lounge, while the downstairs living spaces flow effortlessly through large stacking doors to the pool and entertainment area.

A generous kitchen is supported by a separate scullery, with additional storage. A dedicated study provides the perfect work-from-home space.

Entertainment is exceptionally well catered for, with a large covered braai area, a cosy boma, fireplace and direct access to the heated swimming pool. The excellent flow between the indoor and outdoor spaces makes this home ideal for both relaxed family weekends and entertaining friends.

Additional features include:

Excellent borehole producing approximately 10,000 litres per hour

Borehole water runs through a filtration system with UV light, providing filtered water to the entire home and garden

Heated swimming pool

Cozy boma

Fireplace

Large automated double garage

Additional driveway parking

Domestic accommodation

Separate scullery

Ample storage

Study

Excellent indoor-outdoor entertainment flow

This is a true family home — warm, practical and exceptionally well cared for, with the added benefit of an outstanding borehole and water filtration system.

A rare opportunity to secure a beautifully maintained home in one of the area’s most popular estates.

Features

Bedrooms Bedrooms: 4
Bathrooms Bathrooms: 3.5
Garages Garages: 2
Study Study
Pet Friendly Pet Friendly
Pool Pool
Garden Garden
Fibre Internet Fibre Internet
Borehole, Water Tank Borehole, Water Tank
Listing number: P24-117573217, Image number: 1
Listing number: P24-117573217, Image number: 2
Listing number: P24-117573217, Image number: 3
Listing number: P24-117573217, Image number: 4
Listing number: P24-117573217, Image number: 5
Listing number: P24-117573217, Image number: 6
Listing number: P24-117573217, Image number: 7
Listing number: P24-117573217, Image number: 8
Listing number: P24-117573217, Image number: 9
Property Overview
Listing Number
117573217
Type of Property
House
Listing Date
28 August 2026
Erf Size
1 005 m²
Floor Size
500 m²
Levies
R 2 030
Rates and Taxes
R 3 600
Pets Allowed
Yes
Coverage
49 %
Bedrooms
4
Bedroom 1
North facing
Tiled Floors, Air Conditioner, Blinds, Built-in Cupboards, King Bedroom
Bedroom 2
North facing
Tiled Floors, Balcony, Air Conditioner, Blinds, Built-in Cupboards, Queen Bedroom
Bedroom 3
North facing
Tiled Floors, Balcony, Air Conditioner, Blinds, Built-in Cupboards, Queen Bedroom
Bedroom 4
Tiled Floors, Built-in Cupboards, King Bedroom
Bathrooms
3.5
Bathroom 1
Full, Main en Suite
Bathroom 2
Full, En suite
Bathroom 3
Full
Bathroom 4
Guest Toilet
Kitchen
Induction stove
Pantry, Scullery, Laundry, Island
Office/studies
1
Domestic Rooms
1
Lounges
2
Pyjama lounge
Balcony
Dining Rooms
1
Family/TV Room
Fireplace
Entrance Halls
1
Garage
2
Gardens
1
Pools
1
Outbuilding
Staff Quarters/Domestic Rooms, Storeroom
Backup Water
Borehole
Water Tank
Temperature Control
Air Conditioning Unit, Underfloor Heating
Internet Access
Fibre
Loading Loading

Bond Calculator

R
R
%
Years
Monthly Repayment:
R 
Total Once-off Costs:
R 
Min Gross Monthly Income:
R 
*Disclaimer: Please note that by default this calculator uses the prime interest rate for bond payment calculations. This is purely for convenience and not an indication of the interest rate that might be offered to you by a bank. This calculator is intended to provide estimates based on the indicated amounts, rates and fees. Whilst we make every effort to ensure the accuracy of these calculations, we cannot be held liable for inaccuracies. Property24 does not accept liability for any damages arising from the use of this calculator.

3D Tour

Loading Loading

Contact Agent

(* Please enter phone number so the agent can contact you.)
By continuing I understand and agree with Property24’s Terms & Conditions and Privacy Policy.
Loading