Please note that you are using an outdated browser which is not compatible with some elements of the site. We strongly urge you to update to Edge for an optimal browsing experience.
R 4 950 000
share

5 Bedroom House for Sale in Silverwoods Country Estate

128 Wildwood Way, Silverwoods Country Estate, Pretoria
  • 5
  • 3
  • 2
    • m²: 1 050 m²
    • Hectares: 0.105 ha
    • Acres: 0.259 acres
Sophisticated Modern Living in Silverwoods Country Estate

R4,950,000 | 1,015m2 Stand | 294m2 Under Roof

Brand-new and move-in ready, this contemporary home offers sophisticated family living in the sought-after Silverwoods Country Estate.

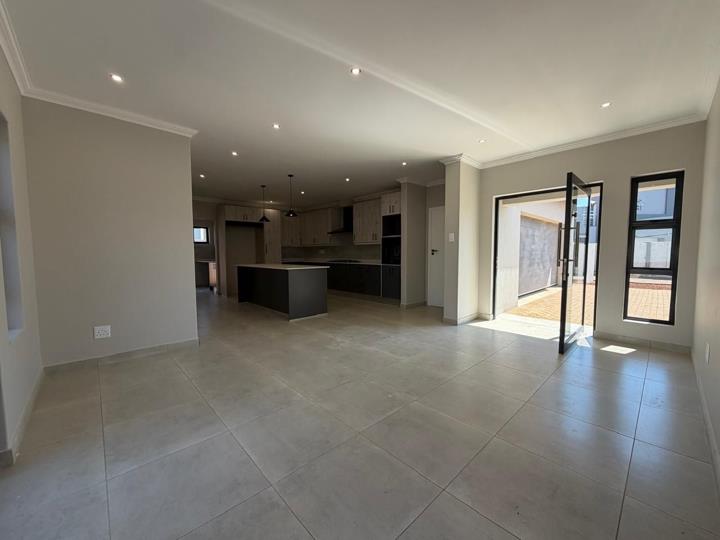
Designed with clean architectural lines and a refined neutral palette, the home features 5 bedrooms, 4 bathrooms and spacious open-plan living areas filled with natural light.

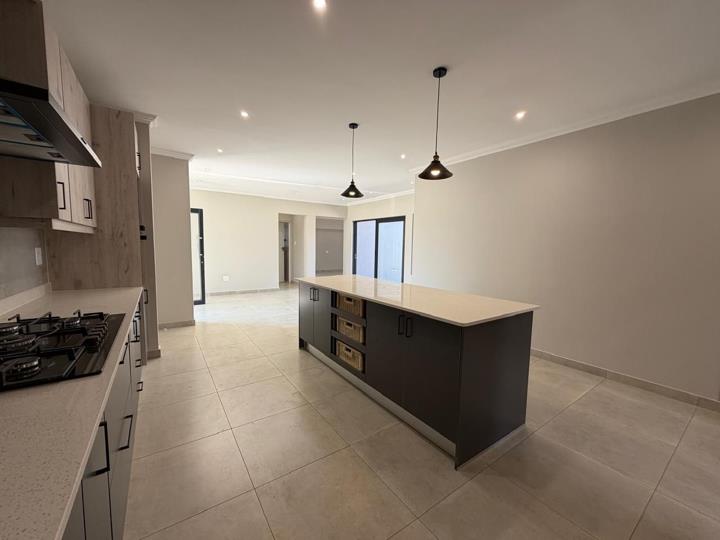
The modern kitchen is finished with granite countertops, a gas hob, electric oven, central island and sleek matte-black details. The living spaces flow effortlessly to a covered entertainment patio with built-in braai, beverage station and serving island.

The generous stand offers exciting potential to create a beautiful outdoor lifestyle space, from landscaped gardens to a swimming pool and entertainment area tailored to your vision.

Additional features include:

Double garage with direct access

Separate...

R4,950,000 | 1,015m2 Stand | 294m2 Under Roof

Brand-new and move-in ready, this contemporary home offers sophisticated family living in the sought-after Silverwoods Country Estate.

Designed with clean architectural lines and a refined neutral palette, the home features 5 bedrooms, 4 bathrooms and spacious open-plan living areas filled with natural light.

The modern kitchen is finished with granite countertops, a gas hob, electric oven, central island and sleek matte-black details. The living spaces flow effortlessly to a covered entertainment patio with built-in braai, beverage station and serving island.

The generous stand offers exciting potential to create a beautiful outdoor lifestyle space, from landscaped gardens to a swimming pool and entertainment area tailored to your vision.

Additional features include:

Double garage with direct access

Separate laundry

Domestic quarters with bathroom

Aluminium windows and doors

Generous garden

Pet-friendly

24-hour security and controlled access

A beautifully finished modern home with the space and potential to make it truly your own.

Please note: Certain images have been virtually enhanced for illustrative purposes to showcase the potential of the outdoor space. The pool, landscaping, furniture and digitally added features are not currently included in the property or sale.

Features

Bedrooms Bedrooms: 5
Bathrooms Bathrooms: 3
Garages Garages: 2
Pet Friendly Pet Friendly
Flatlet Flatlet
Garden Garden
Listing number: P24-117548193, Image number: 1, Image
Listing number: P24-117548193, Image number: 2, Image
Listing number: P24-117548193, Image number: 3, Image
Listing number: P24-117548193, Image number: 4, Image
Listing number: P24-117548193, Image number: 5, Image
Listing number: P24-117548193, Image number: 6, Image
Listing number: P24-117548193, Image number: 7, Image
Listing number: P24-117548193, Image number: 8, Image
Listing number: P24-117548193, Image number: 9, Image
Property Overview
Listing Number
117548193
Type of Property
House
Lifestyle
Security Estate
Listing Date
20 August 2026
Erf Size
1 050 m²
Floor Size
294 m²
Rates and Taxes
R 2 000
Pets Allowed
Yes
Bedrooms
5
Bathrooms
3
Double Basin, Main en Suite
Kitchens
1
Gas Hob, Gas Oven, Granite Tops, Open Plan, Pantry
Reception Rooms
2
Garage
2
Garden
Yes
Floor
Tiled Floors
Security
Electric Garage, 24 Hour Access, 24 Hour Response
Special Feature
Built in Braai
Flatlet
Yes
Loading Loading

Bond Calculator

R
R
%
Years
Monthly Repayment:
R 
Total Once-off Costs:
R 
Min Gross Monthly Income:
R 
*Disclaimer: Please note that by default this calculator uses the prime interest rate for bond payment calculations. This is purely for convenience and not an indication of the interest rate that might be offered to you by a bank. This calculator is intended to provide estimates based on the indicated amounts, rates and fees. Whilst we make every effort to ensure the accuracy of these calculations, we cannot be held liable for inaccuracies. Property24 does not accept liability for any damages arising from the use of this calculator.
Loading Loading

Contact Agent

(* Please enter phone number so the agent can contact you.)
By continuing I understand and agree with Property24’s Terms & Conditions and Privacy Policy.
Loading