


Please note that you are using an outdated browser which is not compatible with some elements of the site. We strongly urge you to update to Edge for an optimal browsing experience.
R 1 495 000
share

3 Bedroom House for Sale in Selcourt

Selcourt, Springs
  • 3
  • 2
  • 2
    • m²: 1 249 m²
    • Hectares: 0.125 ha
    • Acres: 0.309 acres
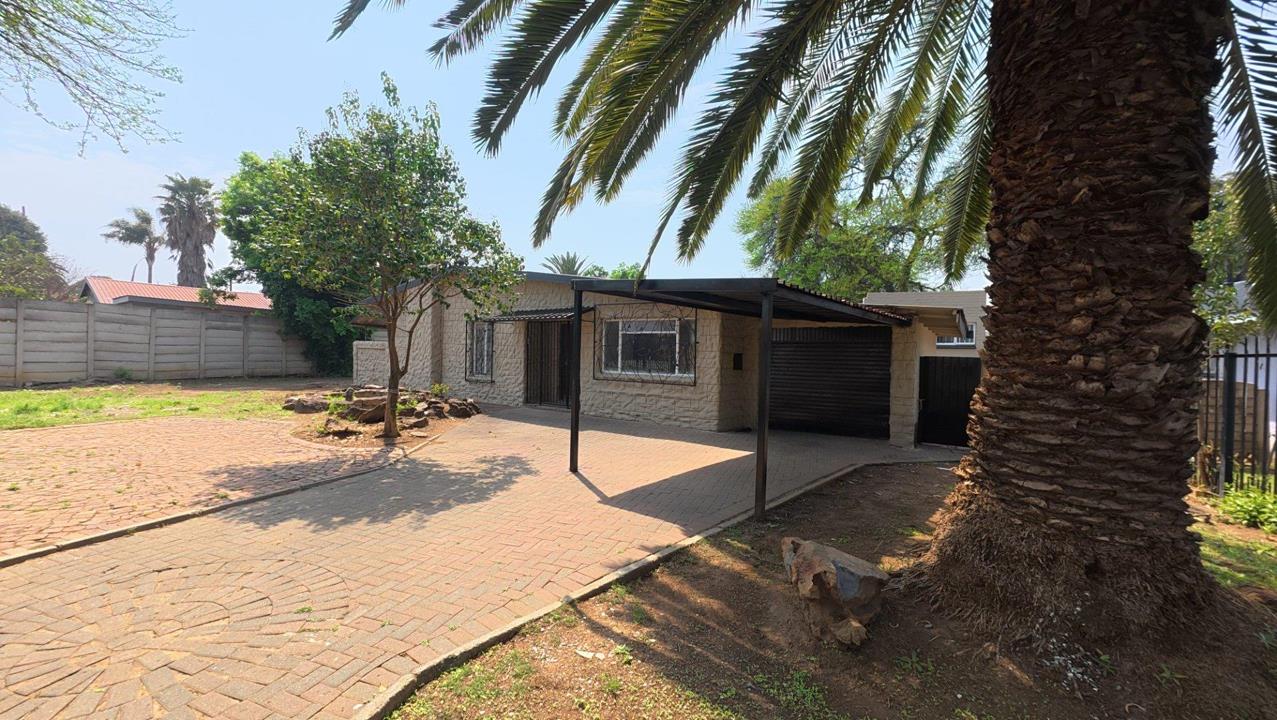
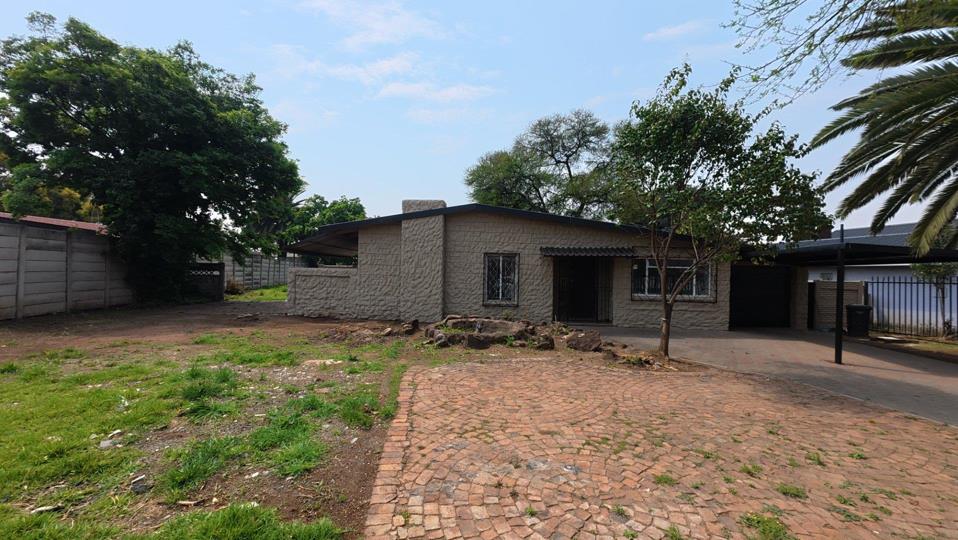
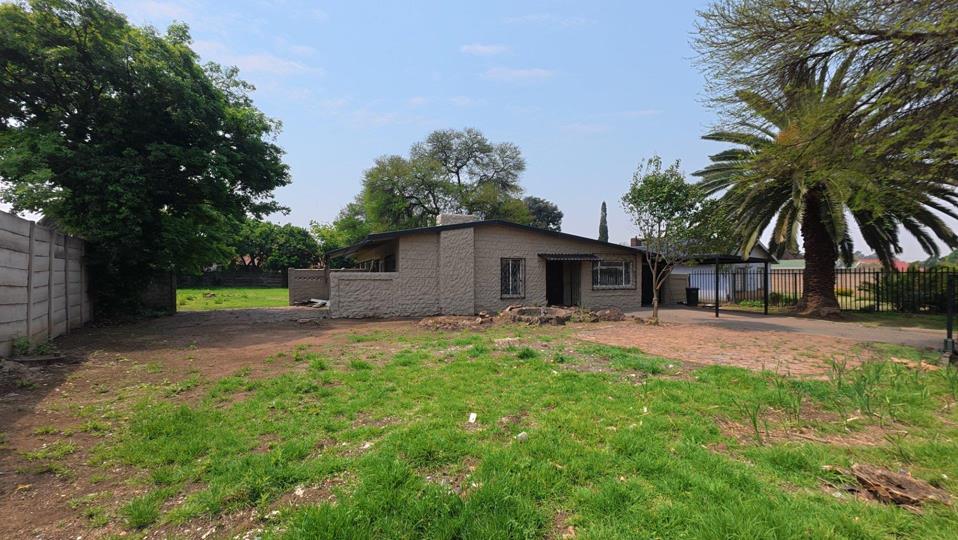
3 Bedroom tiled roof home for sale in Selcourt, Springs!!

Newly renovated home within 2km from all schools and shopping centre.

The layout of this home centers on easy living with a warm family or TV room that opens to the patio, featuring tiled floors, curtain rails and a cozy fireplace for chilly evenings.

An open plan flow links the living space to a well appointed kitchen, where built in cupboards, an extractor fan, under counter oven and hob support everyday meals and casual entertaining.

Three well configured bedrooms offer practical space with built in cupboards, tiled floors and thoughtful details such as curtain rails and a walk in closet in the main bedroom.

The main en suite plus a second full bathroom ensure comfort for all, while a dedicated office or study adds a quiet corner for work or study at home.

Outside, the property is fully secured with electric gates, burglar bars, a totally fenced...

Newly renovated home within 2km from all schools and shopping centre.

The layout of this home centers on easy living with a warm family or TV room that opens to the patio, featuring tiled floors, curtain rails and a cozy fireplace for chilly evenings.

An open plan flow links the living space to a well appointed kitchen, where built in cupboards, an extractor fan, under counter oven and hob support everyday meals and casual entertaining.

Three well configured bedrooms offer practical space with built in cupboards, tiled floors and thoughtful details such as curtain rails and a walk in closet in the main bedroom.

The main en suite plus a second full bathroom ensure comfort for all, while a dedicated office or study adds a quiet corner for work or study at home.

Outside, the property is fully secured with electric gates, burglar bars, a totally fenced perimeter and a carport with a tandem driveway.

A single garage and an outbuilding that includes a granny flat plus a storeroom laundry area boost versatility for guests, extended family or work from home needs.

Fibre connectivity keeps you connected, and pets are welcome to make this space their own.

The driveways and paved areas, along with an awning and drive in access, make everyday living easy and convenient.

Come and have a look!!

Features

Bedrooms Bedrooms: 3
Bathrooms Bathrooms: 2
Garages Garages: 1
Parking Parking: 1
Study Study
Pet Friendly Pet Friendly
Flatlet Flatlet
Fibre Internet Fibre Internet

Listing number: P24-117637522, Image number: 1
Listing number: P24-117637522, Image number: 2
Listing number: P24-117637522, Image number: 3
Listing number: P24-117637522, Image number: 4
Listing number: P24-117637522, Image number: 5
Listing number: P24-117637522, Image number: 6
Listing number: P24-117637522, Image number: 7
Listing number: P24-117637522, Image number: 8
Listing number: P24-117637522, Image number: 9
Property Overview
Listing Number
117637522
Type of Property
House
Description
Freestanding
Lifestyle
Suburban
Listing Date
18 September 2026
Erf Size
1 249 m²
Rates and Taxes
R 890
Pets Allowed
Yes
Price Per Parking
R 1
Zoning
Single Residential
Bedrooms
3
Bedroom 1
Tiled Floors, Curtain Rails, Built-in Cupboards, Walk-in-closet, King Bedroom
Bedroom 2
Tiled Floors, Curtain Rails, Built-in Cupboards, Double Bedroom
Bedroom 3
Tiled Floors, Curtain Rails, Built-in Cupboards, Single Bedroom
Bathrooms
2
Bathroom 1
Tiled Floors, Full, Main en Suite
Bathroom 2
Tiled Floors, Full
Kitchen
Extractor Fan, Tiled Floors, Built-in Cupboards, Under Counter Oven, Hob
Office/study
Tiled Floors
Family/TV Room
Patio, Tiled Floors, Curtain Rails, Fireplace, Open Plan
Garage
Single, Tip up
Parking
Carport, Tandem
Outbuildings
2
Outbuilding 1
Granny flat
Outbuilding 2
Laundry room
Storeroom
Standalone Building
Yes
Security
Totally Fenced, Electric Gate, Security Gate, Burglar Bars, Perimeter Wall
Temperature Control
Fireplace
Special Features
Driveway, Paveway, Awning, Totally Walled
Flatlet
Yes
Nearby Public Transport
Minibus Taxi
Internet Access
Fibre
Wheelchair Accessible
Yes
Generator
No
Backup Water
Yes
Loading Loading

Bond Calculator

R
R
%
Years
Monthly Repayment:
Total Once-off Costs:
Min Gross Monthly Income:
*Disclaimer: Please note that by default this calculator uses the prime interest rate for bond payment calculations. This is purely for convenience and not an indication of the interest rate that might be offered to you by a bank. This calculator is intended to provide estimates based on the indicated amounts, rates and fees. Whilst we make every effort to ensure the accuracy of these calculations, we cannot be held liable for inaccuracies. Property24 does not accept liability for any damages arising from the use of this calculator.
Loading Loading

Contact Agent

(* Please enter phone number so the agent can contact you.)
By continuing I understand and agree with Property24’s Terms & Conditions and Privacy Policy.
Loading

