Please note that you are using an outdated browser which is not compatible with some elements of the site. We strongly urge you to update to Edge for an optimal browsing experience.
R 1 890 000
share

4 Bedroom House for Sale in Schoemansville

Schoemansville, Hartbeespoort
  • 4
  • 2
  • 5
    • m²: 382 m²
    • Hectares: 0.038 ha
    • Acres: 0.094 acres
Luxury Thatched Home in Panorama Complex, Schoemansville, Hartbeespoort

Exclusive Sole Mandate: Move-in ready, beautifully maintained and designed for effortless living and exceptional entertaining.

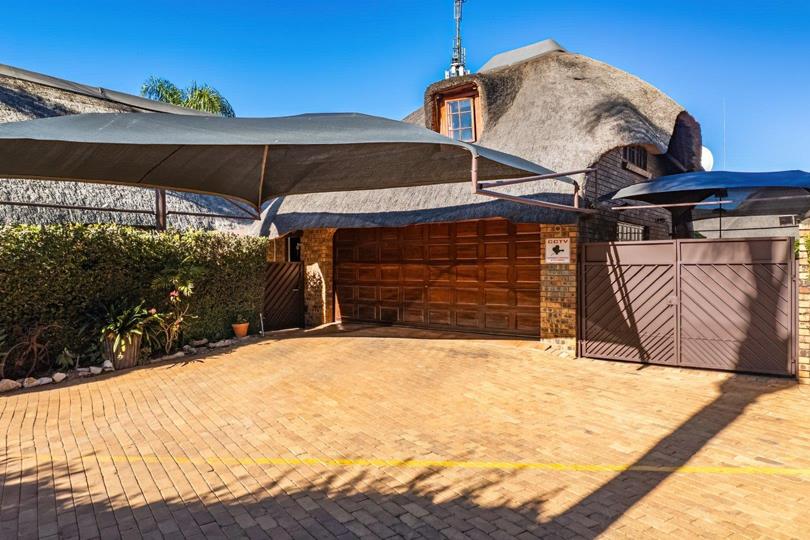
This charming double-storey thatched home offers a delightful combination of comfort, character and practical luxury. Immaculately presented, with a pleasing choice of fixtures and fittings, a well-considered layout and light, well-ventilated interiors, the home welcomes you with an immediate sense of warmth and tranquillity.

The ground floor opens onto a welcoming patio leading to the front entrance. Inside, the open-plan lounge, dining room and kitchen create an inviting living environment, with the kitchen complemented by scullery and laundry space. The easy flow between the living spaces makes everyday living comfortable while providing an ideal setting for family gatherings and social occasions.

The sleeping accommodation...

Exclusive Sole Mandate: Move-in ready, beautifully maintained and designed for effortless living and exceptional entertaining.

This charming double-storey thatched home offers a delightful combination of comfort, character and practical luxury. Immaculately presented, with a pleasing choice of fixtures and fittings, a well-considered layout and light, well-ventilated interiors, the home welcomes you with an immediate sense of warmth and tranquillity.

The ground floor opens onto a welcoming patio leading to the front entrance. Inside, the open-plan lounge, dining room and kitchen create an inviting living environment, with the kitchen complemented by scullery and laundry space. The easy flow between the living spaces makes everyday living comfortable while providing an ideal setting for family gatherings and social occasions.

The sleeping accommodation comprises three well-appointed bedrooms and two bathrooms, with the main bedroom enjoying the privacy and convenience of an en-suite bathroom. An additional fourth bedroom is situated on the first floor, with access from the dining room. This versatile space is equally suited to accommodating guests, providing a private retreat for a family member or serving as a dedicated work-from-home office. Further convenience is provided by a double garage, accessible directly from the dining room.

Outdoor entertaining is where this property truly distinguishes itself. An immaculate, separate thatched lapa, complete with a built-in braai and fireplace, provides the perfect setting for relaxed evenings, weekend gatherings and memorable occasions with family and friends. A separate thatched storeroom, additional underroof parking for two vehicles and space for a caravan add valuable practicality.

The beautifully maintained garden brings the exterior together, creating an attractive and tranquil setting that complements the home's distinctive thatched architecture. Additional features enhance the home's comfort and functionality, including 2 x 1,600-litre water storage tanks, generator, irrigation system, water filtration system and fibre availability.

Residents of the complex also enjoy access to a communal clubhouse and shared swimming pool, adding a welcome leisure component to the lifestyle on offer.

A home that combines timeless thatched charm with modern-day convenience, generous entertaining facilities and an immaculate presentation. Move in, settle down and enjoy the relaxed Hartbeespoort lifestyle in a well-maintained home that is ready to welcome its new owners.

VAN ECK HORIZON PROPERTIES (PTY) LTD trading as RE/MAX Horizon (Hartbeespoortdam) operates in terms of a franchise agreement with RE/MAX of Southern Africa.

Features

Bedrooms Bedrooms: 4
Bathrooms Bathrooms: 2
Garages Garages: 2
Parking Parking: 3
Pet Friendly Pet Friendly
Garden Garden
Water Tank Water Tank
Listing number: P24-117756320, Image number: 1
Listing number: P24-117756320, Image number: 2
Listing number: P24-117756320, Image number: 3
Listing number: P24-117756320, Image number: 4
Listing number: P24-117756320, Image number: 5
Listing number: P24-117756320, Image number: 6
Listing number: P24-117756320, Image number: 7
Listing number: P24-117756320, Image number: 8
Listing number: P24-117756320, Image number: 9
Property Overview
Listing Number
117756320
Type of Property
House
Description
Double Storey
Lifestyle
Cul-de-sac
Listing Date
26 October 2026
Erf Size
382 m²
Floor Size
220 m²
Levies
R 600
Rates and Taxes
R 730
Pets Allowed
Yes
Bedrooms
4
Bathrooms
2
Kitchens
1
Lounges
1
Dining Rooms
1
Braai Rooms
1
Entrance Halls
1
Rooms
Patio
Garage
2
Parking
3
Garden
Yes
Outbuilding
Lapa
Lapa
Backup Water
Water Tank
Security
Security Gate, Burglar Bars
Special Feature
Built in Braai
Wheelchair Accessible
No
Loading Loading

Bond Calculator

R
R
%
Years
Monthly Repayment:
R 
Total Once-off Costs:
R 
Min Gross Monthly Income:
R 
*Disclaimer: Please note that by default this calculator uses the prime interest rate for bond payment calculations. This is purely for convenience and not an indication of the interest rate that might be offered to you by a bank. This calculator is intended to provide estimates based on the indicated amounts, rates and fees. Whilst we make every effort to ensure the accuracy of these calculations, we cannot be held liable for inaccuracies. Property24 does not accept liability for any damages arising from the use of this calculator.

Video

Loading Loading

Contact Agents

(* Please enter phone number so the agent can contact you.)
By continuing I understand and agree with Property24’s Terms & Conditions and Privacy Policy.
Loading