Nestled within the lush, tree-lined green belt of prestigious Saxonwold, this beautifully appointed ground-floor residence presents a rare opportunity to experience refined living in one of Johannesburg’s most desirable suburbs. Positioned within the exclusive Westwold Manor, an intimate and secure complex of only 20 residences, the home offers an exceptional balance of privacy, tranquillity, and modern urban convenience.
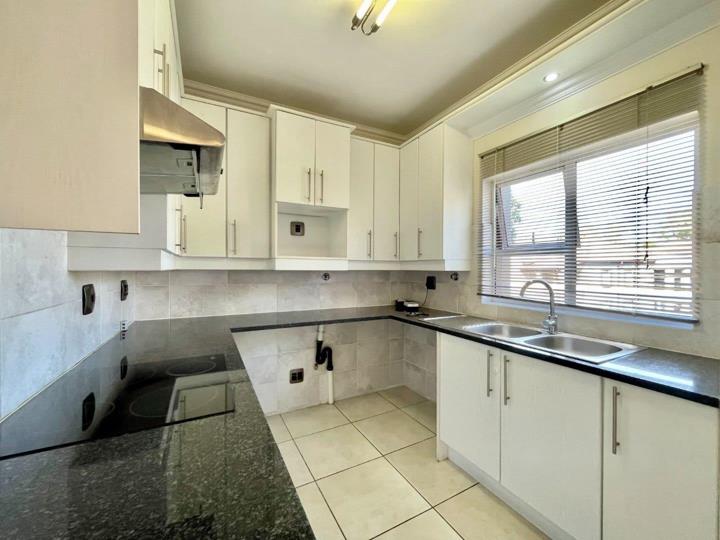
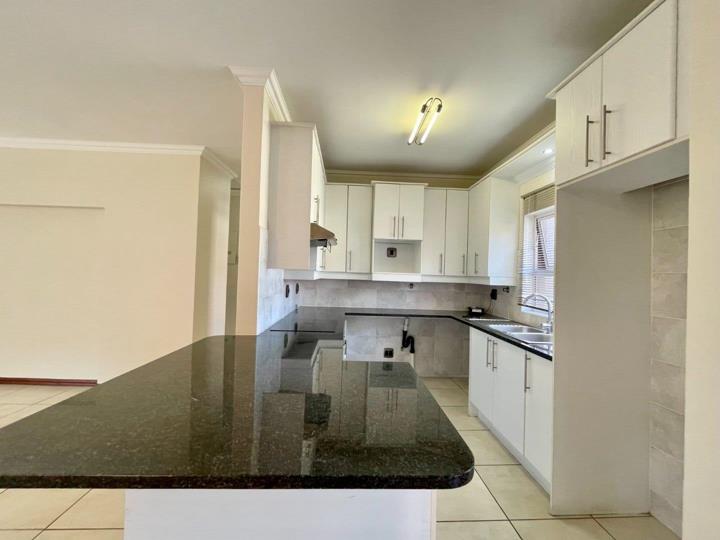
A secure gated entrance welcomes you into a sophisticated open-plan interior where the kitchen, dining, and living spaces blend seamlessly to create an inviting and elegant atmosphere. The contemporary kitchen is thoughtfully designed with generous cabinetry and practical workspace, effortlessly connecting to the living and dining areas for easy everyday living and stylish entertaining.
Natural light fills the apartment, enhancing the sense of...
Nestled within the lush, tree-lined green belt of prestigious Saxonwold, this beautifully appointed ground-floor residence presents a rare opportunity to experience refined living in one of Johannesburg’s most desirable suburbs. Positioned within the exclusive Westwold Manor, an intimate and secure complex of only 20 residences, the home offers an exceptional balance of privacy, tranquillity, and modern urban convenience.
A secure gated entrance welcomes you into a sophisticated open-plan interior where the kitchen, dining, and living spaces blend seamlessly to create an inviting and elegant atmosphere. The contemporary kitchen is thoughtfully designed with generous cabinetry and practical workspace, effortlessly connecting to the living and dining areas for easy everyday living and stylish entertaining.
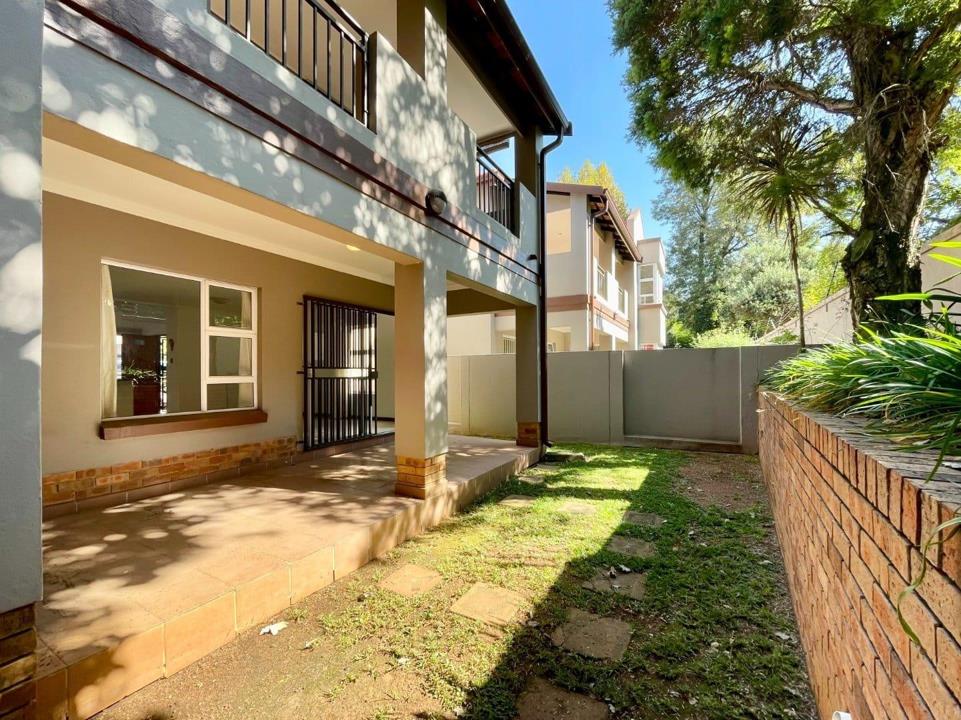
Natural light fills the apartment, enhancing the sense of warmth and openness throughout. Sliding doors extend the living space onto a private terrace and garden area, creating a peaceful indoor-outdoor flow and offering a serene setting to relax, entertain guests, or simply enjoy the surrounding greenery. The main bedroom is spacious and beautifully positioned, featuring a stylish en-suite bathroom and direct access to the terrace, allowing for a calm and airy retreat. A second well-sized bedroom is complemented by a modern full bathroom, making the apartment ideally suited to professionals, small families, guests, or those seeking an elegant lock-up-and-go lifestyle.
Measuring approximately 103.2 sqm, including the terrace, the apartment offers generous proportions and carefully considered living spaces throughout. Treetop views and the surrounding mature gardens create a sense of calm rarely found so close to the city’s premier commercial and lifestyle destinations.
Residents enjoy access to well-maintained communal amenities, including a clubhouse, swimming pool, landscaped gardens, and secure visitor access. The complex offers excellent security with 24-hour guarding, access-controlled entry, and electric fencing, ensuring complete peace of mind.
Ideally situated, the residence provides effortless access to Rosebank, Hyde Park, leading universities, major business hubs, renowned medical facilities, and key transport routes. The surrounding neighbourhood is particularly popular among walkers, runners, and outdoor enthusiasts, with Zoo Lake and Pirates Paddle Club just moments away. Despite its peaceful and secluded atmosphere, the apartment is conveniently located within walking distance of central Rosebank’s world-class shopping, dining, and entertainment offerings.
Additional features include two dedicated parking bays, prepaid electricity, fibre-ready connectivity, and a pet-friendly environment, further enhancing the home’s appeal and practicality.
Residences of this calibre within Saxonwold are seldom available. This exceptional home offers an elegant lifestyle defined by comfort, security, and timeless natural surroundings. Arrange your exclusive private viewing and experience the unique charm of this remarkable residence.





 Photos (25)
 Photo Grid
 Map

 Bedrooms:
2
 Bathrooms:
2
 Parking:
2
 Pet Friendly
 Garden
 Fibre Internet



 Loading