
Please note that you are using an outdated browser which is not compatible with some elements of the site. We strongly urge you to update to Edge for an optimal browsing experience.
R 1 750 000
share

3 Bedroom House for Sale in Saxilby

Saxilby, East London
  • 3
  • 2.5
  • 7
    • m²: 1 081 m²
    • Hectares: 0.108 ha
    • Acres: 0.267 acres
Exclusive Mandate - House For Sale in Saxilby, Amalinda, East London

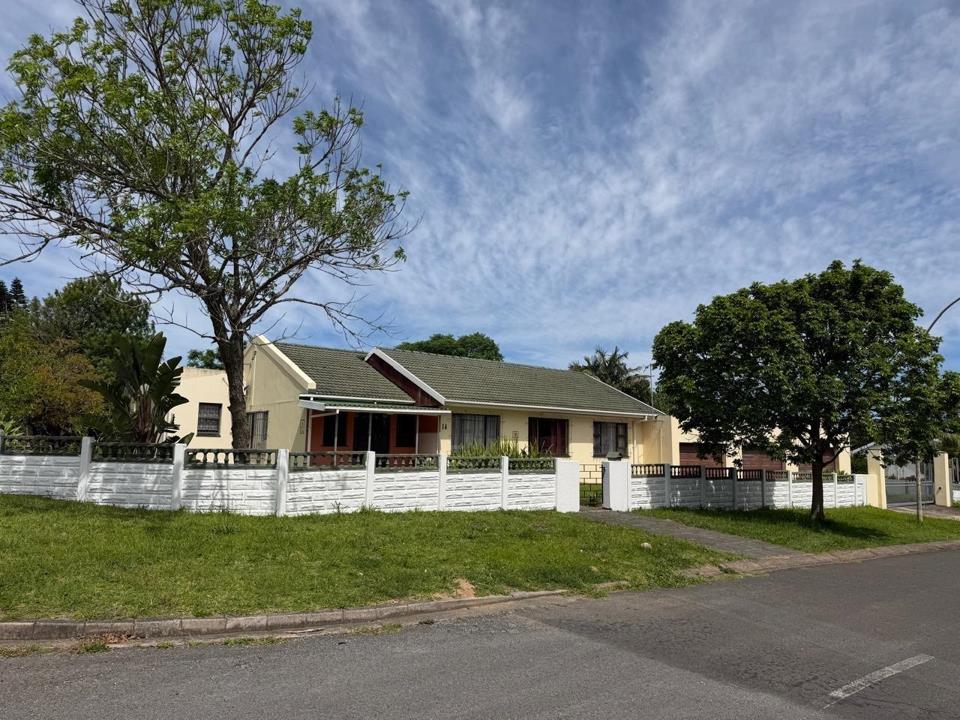
Step into a warm, light-filled home thoughtfully created for effortless family living and relaxed suburban comfort. Nestled in a peaceful, quiet neighborhood, this lovely residence sits on an expansive plot of land, offering a tranquil atmosphere, generous outdoor space, and wonderful versatility to suit your family’s lifestyle.

The Main House

3 Comfortable Bedrooms: Cozy, peaceful spaces offering a restful retreat for every member of the family.

Master Suite: Features a comfortable design complete with its own private en-suite bathroom for quiet convenience.

Inviting Living Spaces: Gather for warm family evenings in the cozy lounge, paired with a dedicated dining room for sharing delicious meals and special moments together.

Private 1-Bedroom Flat (Ideal for Extended Family or Extra Income)

Self-Contained Living: Highlights a bright open-plan...

Step into a warm, light-filled home thoughtfully created for effortless family living and relaxed suburban comfort. Nestled in a peaceful, quiet neighborhood, this lovely residence sits on an expansive plot of land, offering a tranquil atmosphere, generous outdoor space, and wonderful versatility to suit your family’s lifestyle.

The Main House

3 Comfortable Bedrooms: Cozy, peaceful spaces offering a restful retreat for every member of the family.

Master Suite: Features a comfortable design complete with its own private en-suite bathroom for quiet convenience.

Inviting Living Spaces: Gather for warm family evenings in the cozy lounge, paired with a dedicated dining room for sharing delicious meals and special moments together.

Private 1-Bedroom Flat (Ideal for Extended Family or Extra Income)

Self-Contained Living: Highlights a bright open-plan kitchen and lounge, a comfortable bedroom, and a spacious bathroom.

Independent Comfort: Features its own private entrance, dedicated laundry space, and prepaid electricity meter—ideal for grandparents, older children wanting independence, or generating helpful rental income.

Flexible Garages & Work Spaces

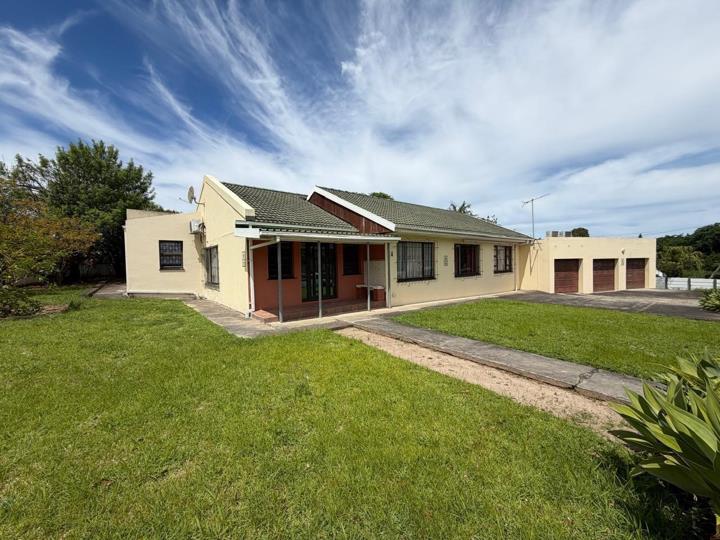
3 Large Garages: Substantial room for family vehicles, hobbies, or extra storage.

Endless Possibilities: Easily transform this space to fit your lifestyle—whether into a cozy Bed & Breakfast guest suite, a serene work-from-home office, or a personal studio.

Garden & Outdoor Features

Lush Fruit Garden: A delightful yard featuring thriving mango and guava trees—perfect for sunny weekend picking with the family.

Expansive Grounds: A large erf providing a safe, open space for kids and pets to play freely outdoors.

Domestic Accommodation: Practical outside domestic room with a separate toilet.

Come home to space, warmth, and easy family living. Contact us today to schedule your private tour!

Features

Bedrooms Bedrooms: 3
Bathrooms Bathrooms: 2.5
Garages Garages: 3
Parking Parking: 4
Pet Friendly Pet Friendly
Flatlet Flatlet
Garden Garden
Listing number: P24-117743167, Image number: 1
Listing number: P24-117743167, Image number: 2
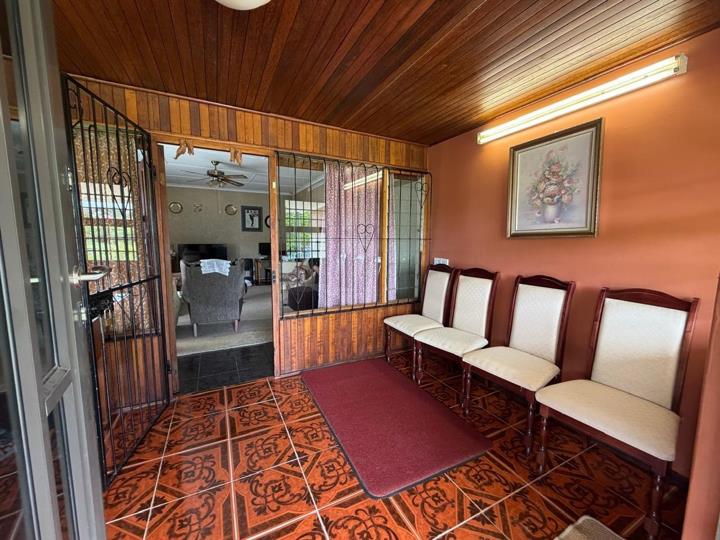
Listing number: P24-117743167, Image number: 3, Entrance hall / Sunroom
Listing number: P24-117743167, Image number: 4
Listing number: P24-117743167, Image number: 5, Lounge
Listing number: P24-117743167, Image number: 6
Listing number: P24-117743167, Image number: 7
Listing number: P24-117743167, Image number: 8, Kitchen
Listing number: P24-117743167, Image number: 9
Property Overview
Listing Number
117743167
Type of Property
House
Description
Single Storey
Lifestyle
Suburban
Listing Date
21 October 2026
Erf Size
1 081 m²
Rates and Taxes
R 1 870
Pets Allowed
Yes
Zoning
Single Residential
Bedrooms
3
Bedroom 1
Carpets, Plaster, Wood, Curtain Rails, Fan, Built-in Cupboards, Double Bedroom
Bedroom 2
Tiled Floors, Plaster, Aluminium, Curtain Rails, Fan, Built-in Cupboards, Queen Bedroom
Bedroom 3
Carpets, Plaster, Wood, Curtain Rails, Fan, Built-in Cupboards, Double Bedroom
Bathrooms
2.5
Bathroom 1
Tiled Floors, Plaster, Wood, Basin, Bath, Shower, Curtain Rails
Bathroom 2
Tiled Floors, Plaster, Separate Toilet
Bathroom 3
Tiled Floors, Plaster, Wood, Basin, Shower, Curtain Rails, En suite, Toilet
Kitchen
Stove (Oven & Hob), Tiled Floors, Plaster, Wood, Blinds, Built-in Cupboards
Domestic Rooms
1
Domestic Bathrooms
1
Lounge
Tiled Floors, Plaster, Wood, Curtain Rails, Fan, TV Port
Dining Room
Parquet Floors, Plaster, Wood, Curtain Rails, Fan
Rooms
TV Port
Other
4
Other 1
Laundry Room:
Washing Machine Connection, Tiled Floors, Built-in Cupboards, Double Basin
Other 2
Domestic Bathroom:
Shower, Toilet
Other 3
Entrance Hall:
Tiled Floors, Plaster, Aluminium
Other 4
Flatlet: 1 Bedroom, Open plan lounge and kitchen. Seperate bathroom containing a shower, toilet and basin.
Open Plan, Tiled Floors, Plaster, Built-in Cupboards, Double Bedroom
Garage
3
Parking
4
Visitors Parking, Secure Parking
Garden
Fruit Trees
Concrete
Outside Toilets
1
Style
Conventional
Facing
Street Front
Roof
Tile
Wall
Plaster
Window
Aluminium, Wood
Floor
Carpets, Tiled Floors, Parquet Floors
Standalone Building
Yes
Number of floors
1
Security
Alarm System, Burglar Bars, Security Gate, Electric Garage, Outdoor Beams
Flatlet
Yes
Wheelchair Accessible
Yes
Loading Loading

Bond Calculator

R
R
%
Years
Monthly Repayment:
R 
Total Once-off Costs:
R 
Min Gross Monthly Income:
R 
*Disclaimer: Please note that by default this calculator uses the prime interest rate for bond payment calculations. This is purely for convenience and not an indication of the interest rate that might be offered to you by a bank. This calculator is intended to provide estimates based on the indicated amounts, rates and fees. Whilst we make every effort to ensure the accuracy of these calculations, we cannot be held liable for inaccuracies. Property24 does not accept liability for any damages arising from the use of this calculator.
Loading Loading

Contact Agents

(* Please enter phone number so the agent can contact you.)
By continuing I understand and agree with Property24’s Terms & Conditions and Privacy Policy.
Loading

