Presented for acquisition, this distinguished residential property is situated within the serene locale of Saron, Tulbagh, offering an unparalleled opportunity for sophisticated country living. Encompassing a substantial erf size of 1933.00 square metres and a generous floor area of 310.00 square metres, this residence provides ample space for comfortable living and refined entertaining. The property embodies the essence of a lifestyle farm, meticulously designed for those seeking a peaceful rural retreat amidst picturesque surroundings, without compromising on modern conveniences. The main dwelling comprises three well-appointed bedrooms and two bathrooms, including a private en-suite for enhanced convenience and privacy. The interior layout has been thoughtfully designed to accommodate diverse lifestyle requirements, featuring a dedicated study conducive to remote...
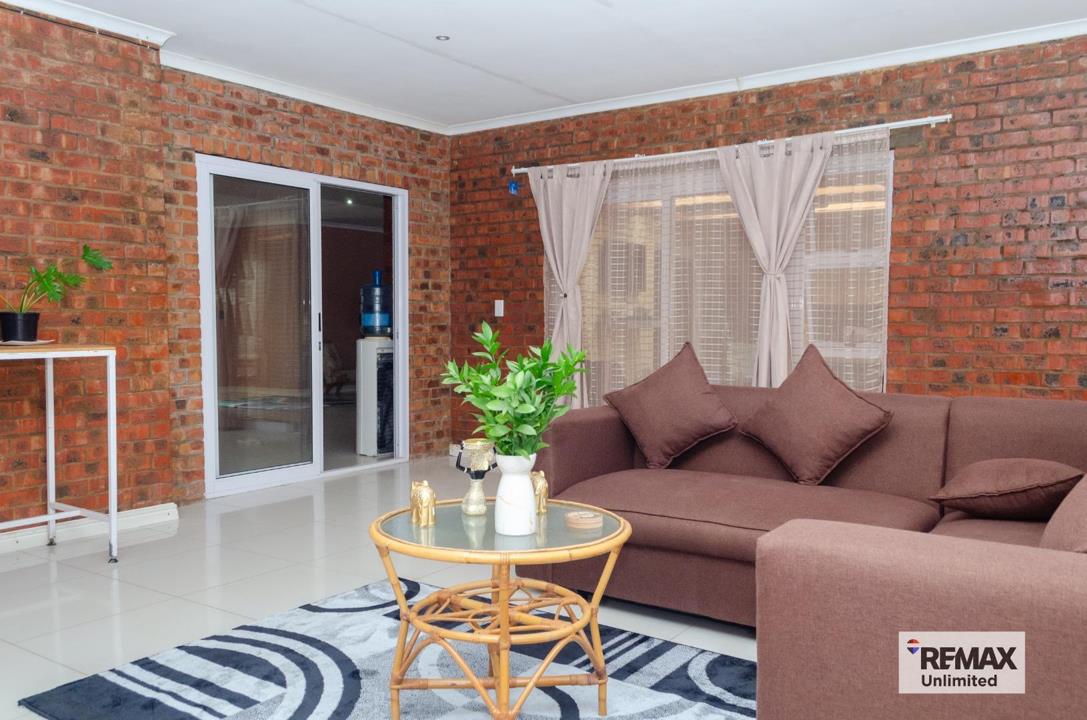
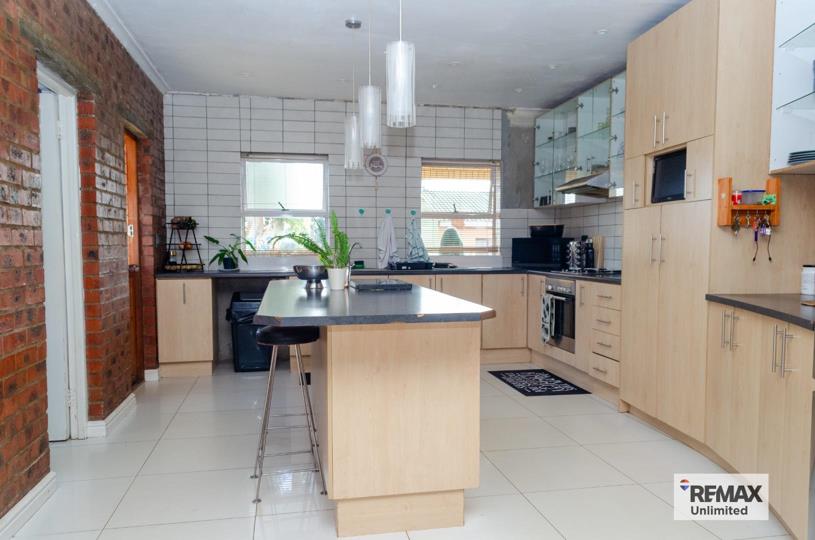
Presented for acquisition, this distinguished residential property is situated within the serene locale of Saron, Tulbagh, offering an unparalleled opportunity for sophisticated country living. Encompassing a substantial erf size of 1933.00 square metres and a generous floor area of 310.00 square metres, this residence provides ample space for comfortable living and refined entertaining. The property embodies the essence of a lifestyle farm, meticulously designed for those seeking a peaceful rural retreat amidst picturesque surroundings, without compromising on modern conveniences. The main dwelling comprises three well-appointed bedrooms and two bathrooms, including a private en-suite for enhanced convenience and privacy. The interior layout has been thoughtfully designed to accommodate diverse lifestyle requirements, featuring a dedicated study conducive to remote work or quiet contemplation, a functional laundry room ensuring domestic efficiency, and an inviting entrance hall that establishes a welcoming tone upon entry. Multiple reception areas include a formal dining room, two distinct lounges, and an additional family television room, ensuring abundant space for relaxation, social gatherings, and everyday living. Each space is crafted to offer both comfort and practicality, facilitating a harmonious domestic environment.
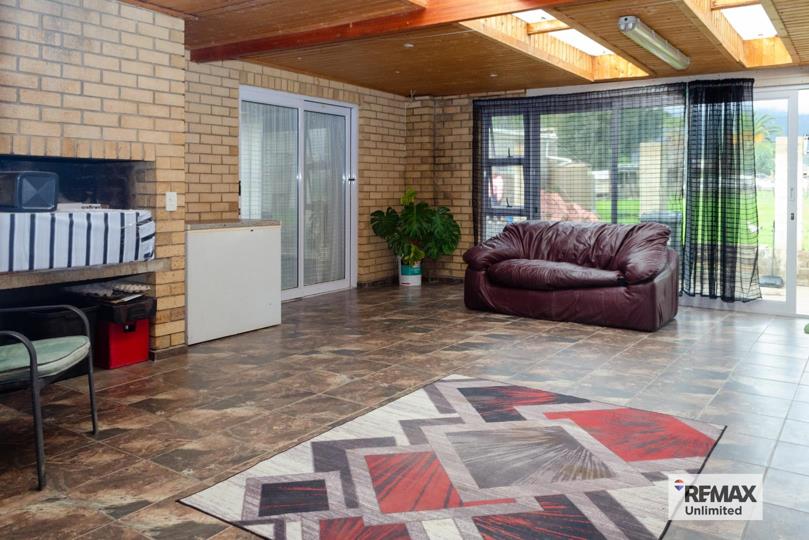
Further enhancing the property's appeal are the integrated amenities designed for leisure and practicality. A dedicated braai room, complete with a built-in braai, offers an ideal setting for culinary pursuits and entertaining guests throughout the year, irrespective of climatic conditions. The strategic placement of sliding doors throughout the property facilitates seamless indoor-outdoor transitions, promoting an airy and luminous ambiance that connects the interior with the expansive outdoor space. For added convenience and support, the property also includes staff quarters, a valuable asset for comprehensive estate management. The allowance for pets further underscores the home's suitability for a complete family lifestyle, enabling beloved companions to enjoy the spacious environment.
A significant advantage of this property is the inclusion of two separate two-bedroom flatlets, each featuring built-in cupboards. These present versatile options for extended family accommodation, guest quarters, or substantial potential for rental income, thereby significantly augmenting the property's value and adaptability. These self-contained units offer independence and flexibility, providing a discernible income stream or private living arrangements. External features include a private driveway and a double garage, providing secure parking and additional storage solutions for vehicles and equipment, ensuring both convenience and peace of mind. This residence represents a refined opportunity for those seeking a tranquil country existence without compromising on modern comforts and spacious living, all within the charming community of Saron.
We invite discerning prospective purchasers to arrange a private viewing to fully appreciate the exceptional qualities and potential of this distinguished property.
Key Features - Three Bedrooms, Two Bathrooms (One En-suite)
- Expansive 1933 sqm Erf with 310 sqm Floor Area
- Multiple Living Areas: Formal Dining Room, Two Lounges, Family TV Room
- Dedicated Study and Functional Laundry Facilities
- Integrated Braai Room with Built-in Braai
- Two Separate Two-Bedroom Flatlets with Built-in Cupboards for Versatile Use
- Double Garage and Private Driveway
- Staff Quarters Included
- Pet-Friendly Environment
PILLAR PROPS 19 (PTY) LTD trading as RE/MAX Unlimited (Durbanville) operates in terms of a franchise agreement with RE/MAX of Southern Africa.





 Photos (42)
 Photo Grid
 Floor Plan
 Map

 Bedrooms:
3
 Bathrooms:
2
 Garages:
2
 Parking:
2
 Pet Friendly
 Flatlet



 Loading





