Coastal Grandeur Meets Endless Potential: Your Dream Home in Sandy Point Heights
Exclusive Dual Mandate
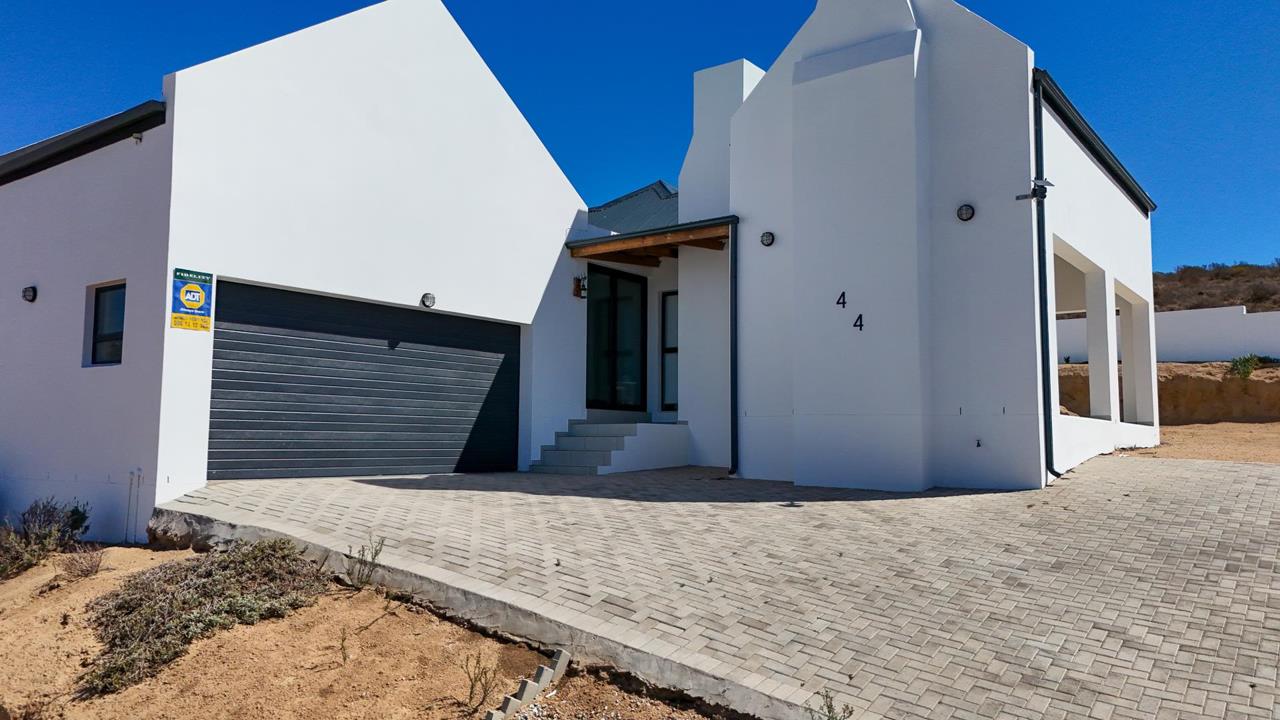
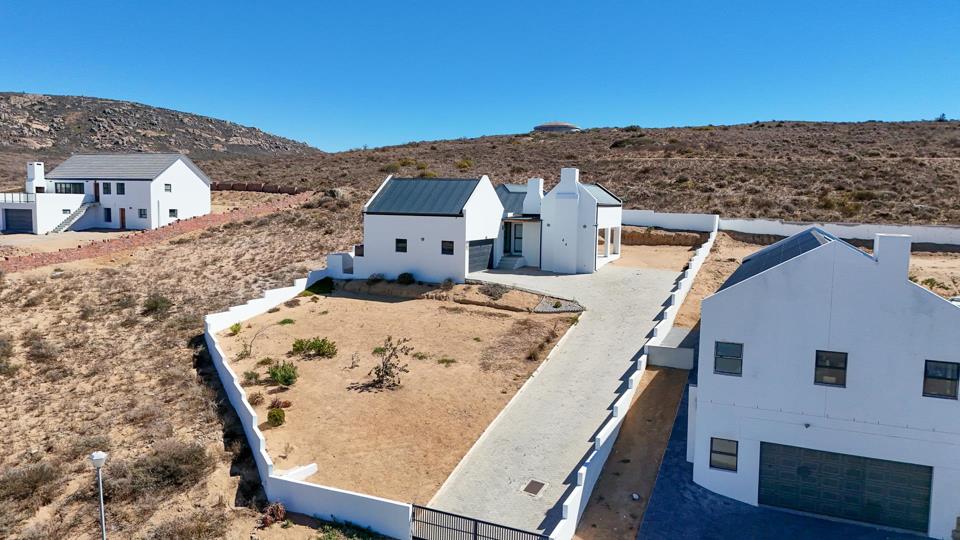
Experience the epitome of West Coast living in this light-drenched 174m² gem. Perched on a massive 1 025m² stand, this residence combines modern comfort with the rare luxury of space, offering sweeping views and a lifestyle defined by tranquillity.
The Heart of the Home
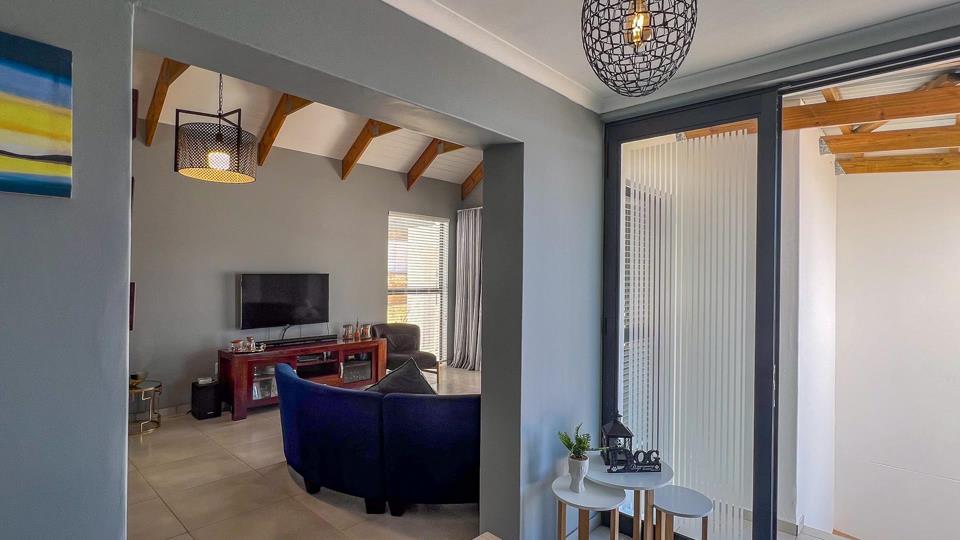
Designed for those who love to host, the seamless open-plan layout bridges the gap between culinary creativity and relaxation.
• Gourmet Kitchen: Equipped with a stand-alone gas stove with electric oven, and a dedicated walk-in pantry.
• Functional Scullery: Tucked away with ample storage and plumbing for all your appliances.
• Entertainment Flow: The living and dining areas spill out through sliding doors onto an expansive covered patio.
• Braai Master’s Corner: A large built-in braai ensures...
Coastal Grandeur Meets Endless Potential: Your Dream Home in Sandy Point Heights
Exclusive Dual Mandate
Experience the epitome of West Coast living in this light-drenched 174m² gem. Perched on a massive 1 025m² stand, this residence combines modern comfort with the rare luxury of space, offering sweeping views and a lifestyle defined by tranquillity.
The Heart of the Home
Designed for those who love to host, the seamless open-plan layout bridges the gap between culinary creativity and relaxation.
• Gourmet Kitchen: Equipped with a stand-alone gas stove with electric oven, and a dedicated walk-in pantry.
• Functional Scullery: Tucked away with ample storage and plumbing for all your appliances.
• Entertainment Flow: The living and dining areas spill out through sliding doors onto an expansive covered patio.
• Braai Master’s Corner: A large built-in braai ensures year-round outdoor dining while soaking in the coastal breeze.
Private Sanctuary & Suites
Wake up to the sight of the Atlantic. Both bedrooms are designed as airy retreats:
• The Master Suite: A generous sanctuary featuring wall-to-wall walk through closet, a private en-suite bathroom, and direct patio access via sliding doors.
• Second Room: A spacious bedroom, also featuring sliding doors to the patio and beautiful distant sea views.
• Family Bathroom: Modern finishes serving the home and guests.
Space for the Adventurous
Situated on one of the largest plots in the area, this property is a "blank canvas" for your West Coast dreams:
• Vehicle Heaven: An extra-large garage with direct home access, plus a massive walled yard perfect for parking boats, caravans, or trailers.
• Future Growth: With over 850m² of land, you have more than enough room to add a sparkling swimming pool, or a granny flat.
• Peace of Mind: Fully walled and an automated gate for maximum privacy and security for children and pets.
Discover St Helena Bay
Located just 150km north of Cape Town, St Helena Bay is the West Coast’s best-kept secret. Whether you are looking for a permanent relocation or a holiday escape, you’ll enjoy:
• Pristine Beaches and world-class fishing spots.
• Breathtaking Sunsets over the Atlantic Ocean.
• Local Amenities: Charming restaurants, shops, and schools all within reach.
• The "Slow Life": A mild year-round climate and a community that values relaxation.
Don’t miss this opportunity to secure your piece of paradise.
Schedule your private viewing today with Colin who is locally based and available
7 days a week.
Live Your Dream Life on the West Coast!!
ABOUT US
We are a dynamic organisation dedicated to giving clients, property buyers, tenants, landlords and sellers a competitive advantage in the marketplace, we can help clients relocate to any town or city in South Africa, or around the world through our international affiliations. At the same time, with our unique property solutions marketing strategy, we can attract more prospective purchasers and tenants for our property sellers and landlords.
Our International Property Group is seen as one of South Africa’s premier estate agency groups, built on a 42-year-old foundation of solid family values and a desire not to just serve our clients well, but to become their lifelong property counsellors by delivering truly memorable service.
Our team of dedicated property professionals are local specialists armed with the widest array of marketing Solutions© and trained to guide you through the maze of purchasing, selling or letting property from start to finish - and beyond.
OUR VALUE PROPOSITION
As a dynamic organisation we believe that in all we do, we are committed to excellence and therefore constantly challenge the status quo, to ensure we remain dedicated to giving our Team Members and clients the best service possible.









 Photos (40)
 Photo Grid
 Map
Map
 Bedrooms:
2
Bedrooms:
2
 Bathrooms:
2
Bathrooms:
2
 Garages:
2
Garages:
2
 Parking:
2
Parking:
2
 Pet Friendly
 Garden
 Fibre Internet
 Solar Geyser



 Loading






