Spacious Family Home in Sought-After Sandown
Welcome to a beautifully proportioned family home in the popular suburb of Sandown, designed to offer generous living spaces, comfortable accommodation and effortless indoor-outdoor entertaining.
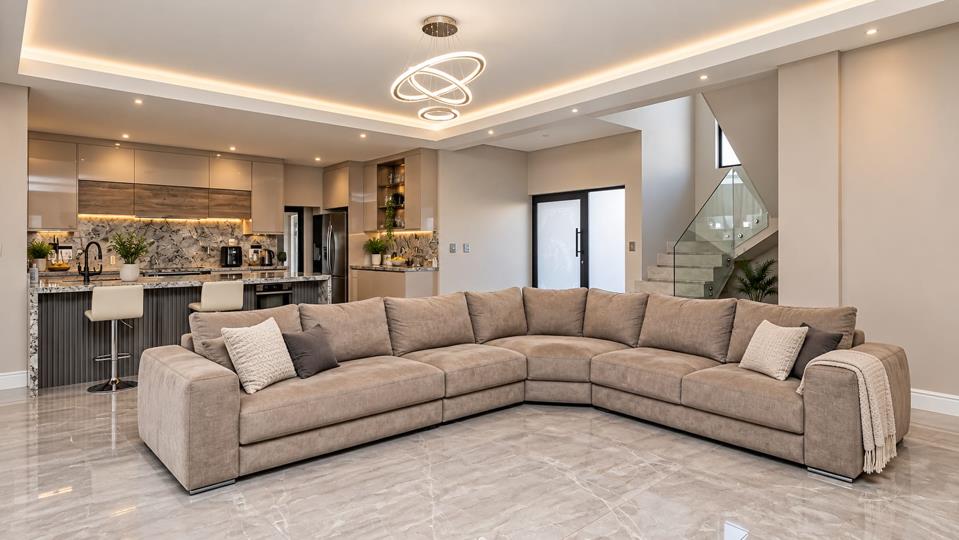
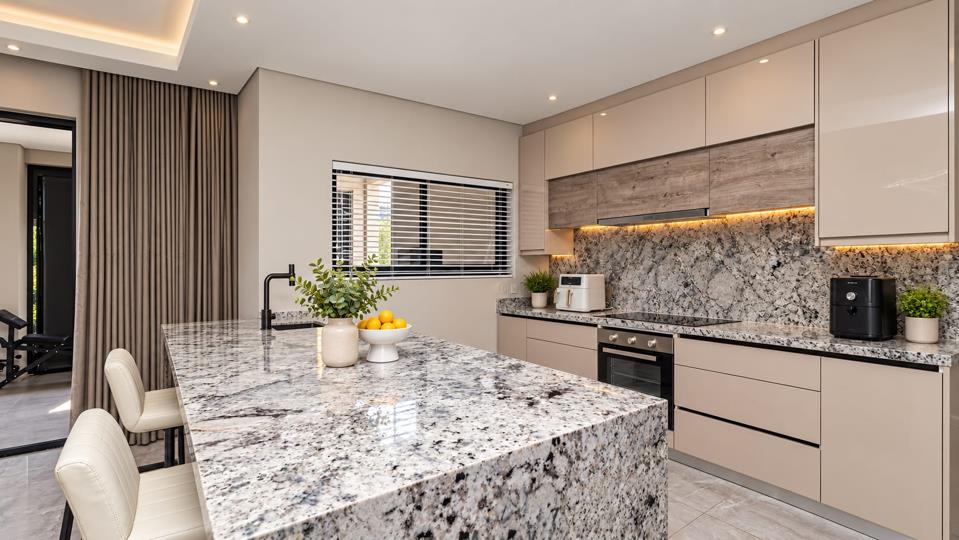
The heart of the home is the spacious open-plan living, dining and kitchen area, creating a wonderful sense of connection for everyday family life. The contemporary kitchen features a large centre island and separate scullery, providing plenty of preparation and storage space while keeping the main kitchen beautifully streamlined.
Sliding doors extend the living area onto a covered entertainment patio complete with a built-in braai and practical wind-down blinds. This creates a protected, versatile entertaining space that can be enjoyed throughout the year, even on Cape Town's windier days. The patio flows naturally into a...
Spacious Family Home in Sought-After Sandown
Welcome to a beautifully proportioned family home in the popular suburb of Sandown, designed to offer generous living spaces, comfortable accommodation and effortless indoor-outdoor entertaining.
The heart of the home is the spacious open-plan living, dining and kitchen area, creating a wonderful sense of connection for everyday family life. The contemporary kitchen features a large centre island and separate scullery, providing plenty of preparation and storage space while keeping the main kitchen beautifully streamlined.
Sliding doors extend the living area onto a covered entertainment patio complete with a built-in braai and practical wind-down blinds. This creates a protected, versatile entertaining space that can be enjoyed throughout the year, even on Cape Town's windier days. The patio flows naturally into a private, fully enclosed garden, ideal for children, pets and relaxed weekends at home.
A private guest suite is conveniently positioned downstairs, providing comfortable accommodation for visiting family and friends while offering excellent separation from the upstairs bedrooms.
Upstairs, the home offers 3 spacious bedrooms together with a full family bathroom. The generous main bedroom enjoys a particularly spacious full en-suite bathroom, creating a comfortable private retreat. A separate pyjama lounge provides an additional informal living space — perfect for relaxed evenings, a children's TV area or a quiet family lounge.
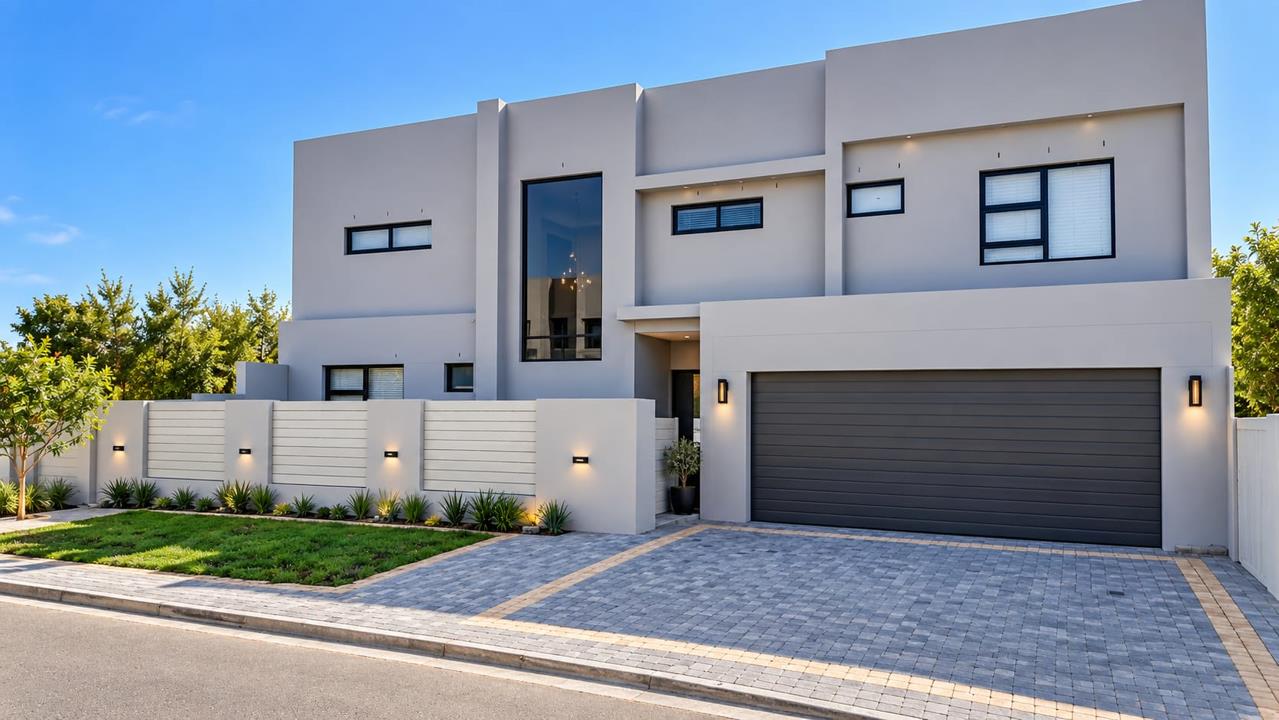
Completing the home is a double automated garage, together with additional off-street parking for two vehicles.
Offering 4 bedrooms, generous living spaces, excellent entertainment areas and a private garden, this is a wonderfully versatile Sandown home created for modern family living.











 Loading






