STUNNING 4-BEDROOM EXECUTIVE HOME IN SOUGHT-AFTER SAGEWOOD ESTATE
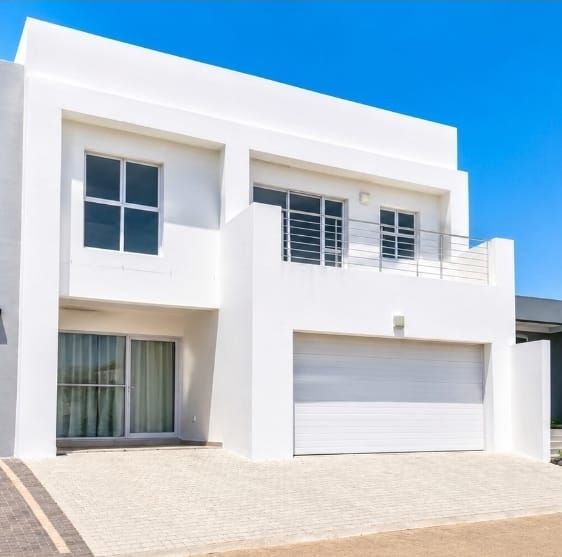
Step into contemporary comfort with this immaculate, light-filled family home, perfectly positioned in the highly sought-after Sagewood Estate. Designed for effortless modern living, this spacious residence offers exceptional accommodation, multiple living areas and the perfect balance between family living and lock-up-and-go convenience.
The ground floor offers a welcoming formal lounge, additional family lounge and dining area, flowing through to an enclosed undercover braai and entertainment area — ideal for year-round entertaining. A spacious guest bedroom is conveniently located downstairs and features its own private en-suite bathroom.
Upstairs, you’ll find a cosy pyjama lounge together with three generously sized bedrooms. All four bedrooms enjoy their own private en-suite bathrooms, offering...
STUNNING 4-BEDROOM EXECUTIVE HOME IN SOUGHT-AFTER SAGEWOOD ESTATE
Step into contemporary comfort with this immaculate, light-filled family home, perfectly positioned in the highly sought-after Sagewood Estate. Designed for effortless modern living, this spacious residence offers exceptional accommodation, multiple living areas and the perfect balance between family living and lock-up-and-go convenience.
The ground floor offers a welcoming formal lounge, additional family lounge and dining area, flowing through to an enclosed undercover braai and entertainment area — ideal for year-round entertaining. A spacious guest bedroom is conveniently located downstairs and features its own private en-suite bathroom.
Upstairs, you’ll find a cosy pyjama lounge together with three generously sized bedrooms. All four bedrooms enjoy their own private en-suite bathrooms, offering outstanding comfort and privacy for the whole family.
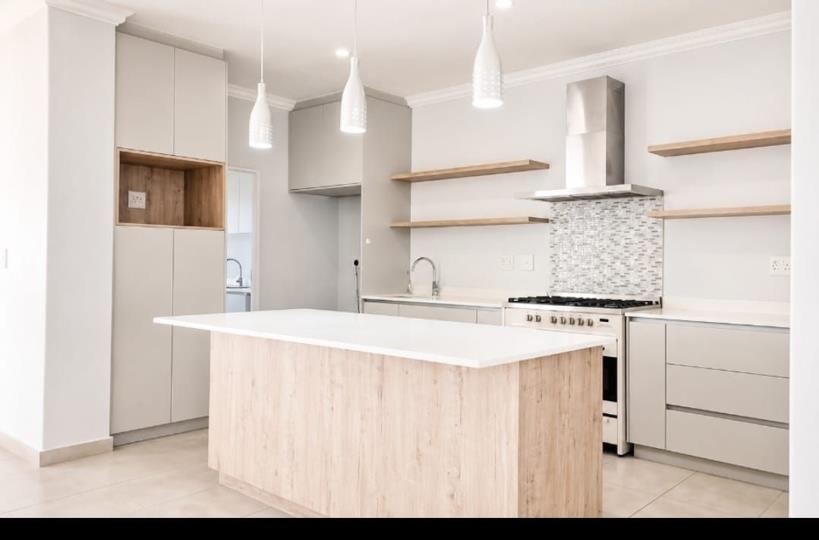
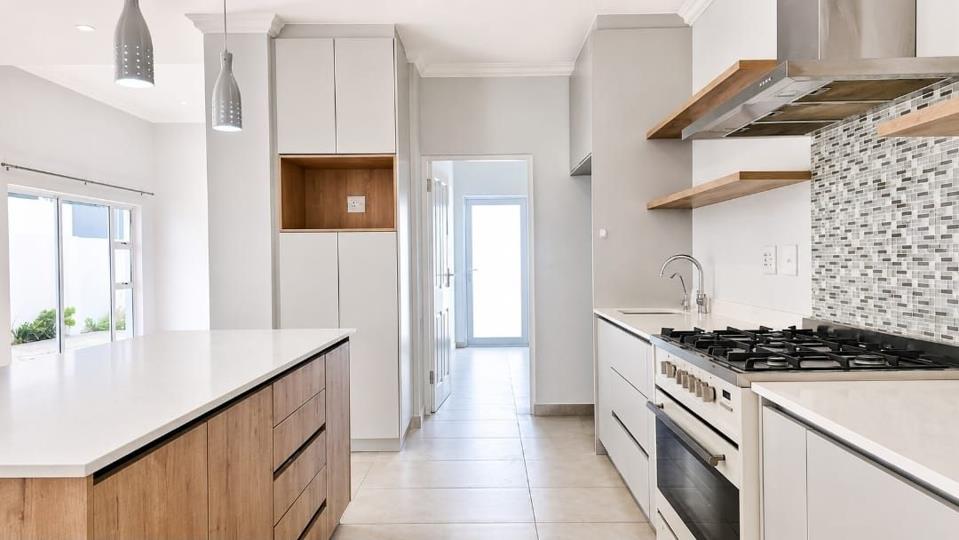
At the heart of the home is a beautifully appointed chef-inspired kitchen, featuring a large engineered-stone centre island, elegant drop pendant lighting, generous work surfaces and excellent storage. A separate pantry — a rare and highly desirable feature — is complemented by a fully fitted scullery with space for all the necessary appliances.
Bright interiors, contemporary finishes and an abundance of natural light create a fresh, spacious atmosphere throughout. Set on an easy-to-maintain plot, this property is ideal for busy families and executives wanting secure, low-maintenance estate living.
For added convenience and peace of mind, the home also features an automated double garage with direct access into the house, together with an intercom system for enhanced security.
Sagewood Estate offers a wonderfully family-orientated lifestyle with excellent security, landscaped parks, water-play areas, outdoor gym facilities, soccer areas and basketball courts. Conveniently situated close to major amenities and some of the area’s leading private schools.
4 Bedrooms | 4 En-Suite Bathrooms | Multiple Living Areas | Pyjama Lounge | Enclosed Braai & Entertainment Area | Chef’s Kitchen | Pantry & Scullery | Automated Double Garage with Direct Access | Intercom | Secure Estate Living
Immaculate. Spacious. Contemporary. Secure. The perfect family home in sought-after Sagewood Estate.














 Loading






