

Please note that you are using an outdated browser which is not compatible with some elements of the site. We strongly urge you to update to Edge for an optimal browsing experience.
R 4 600 000
share

4 Bedroom House for Sale in Sandown

Sandown, Blouberg
  • 4
  • 3
  • 2
    • m²: 250 m²
    • Hectares: 0.025 ha
    • Acres: 0.062 acres
  • NO TRANSFER DUTY
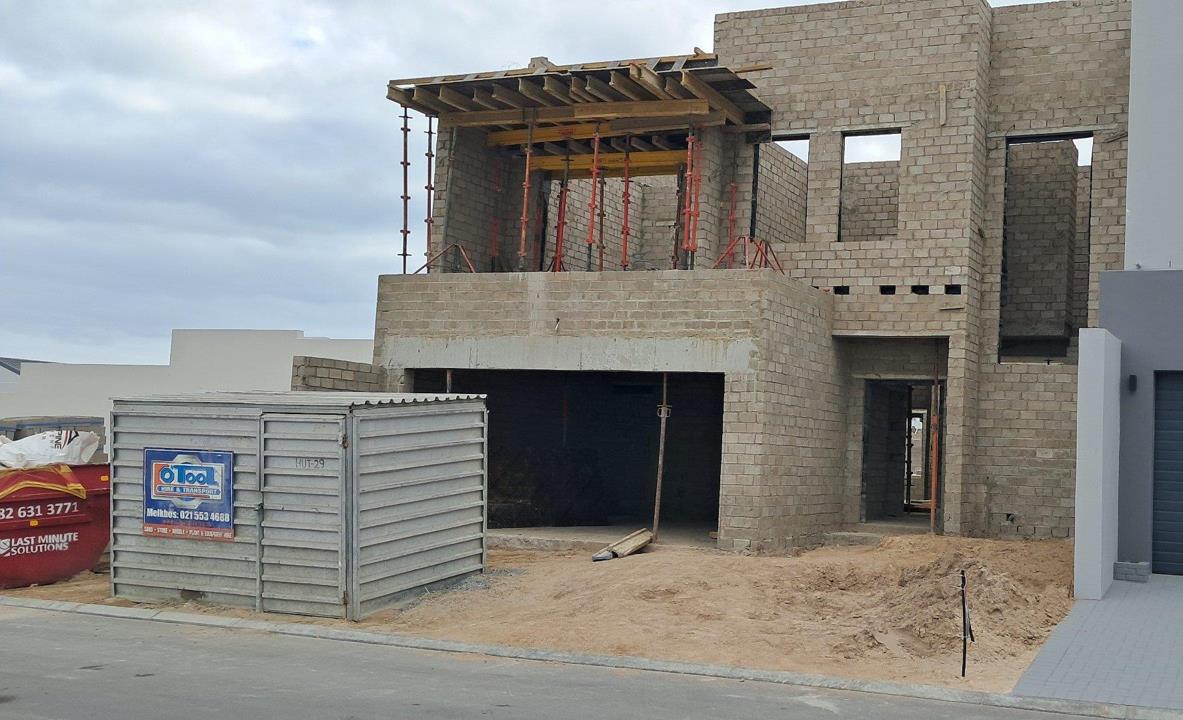
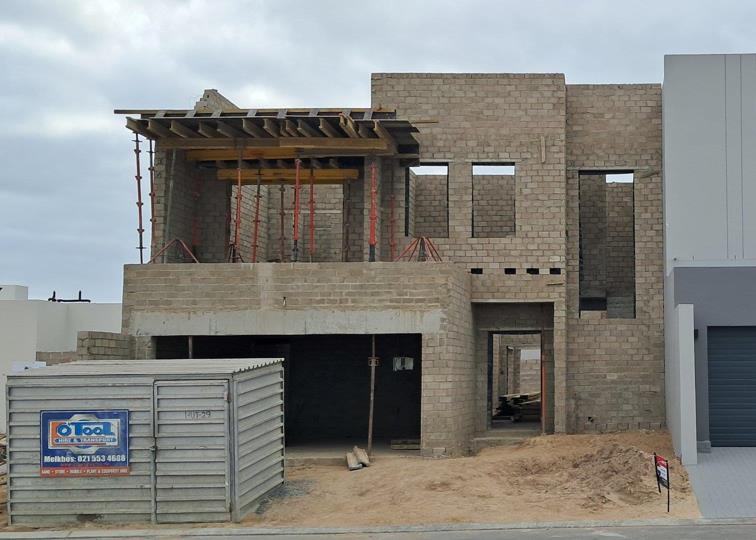
Brand-New 4-Bedroom Home | Currently Under Construction | Sandown

R4,600,000 | No Transfer Duty Payable | Ready for Occupation 1 December 2026

An exciting opportunity to secure a brand-new, contemporary family home in the sought-after Sandown area.

Currently under construction, this beautifully designed residence offers 225 m² of total covered floor area, on a 250 m² erf, with completion anticipated in time for occupation on 1 December 2026.

Spacious & Well-Designed Accommodation

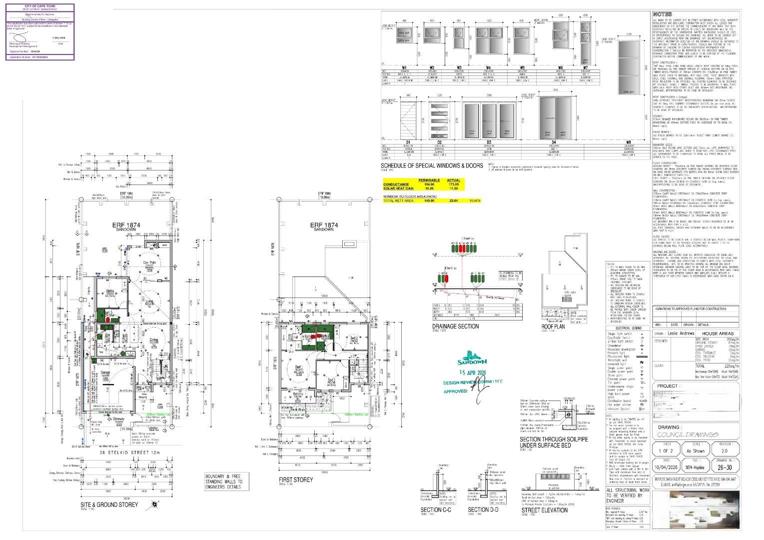
Ground Floor – 87 m²

• Welcoming entrance

• Spacious lounge and dining area

• Modern kitchen with separate scullery

• One bedroom

• Bathroom

• Covered patio with built-in braai

• Double garage

First Floor – 74 m²

• Three additional bedrooms

• Main bedroom with en-suite bathroom and dressing room

• Two further bedrooms

• Family bathroom

• 6 m² covered...

R4,600,000 | No Transfer Duty Payable | Ready for Occupation 1 December 2026

An exciting opportunity to secure a brand-new, contemporary family home in the sought-after Sandown area.

Currently under construction, this beautifully designed residence offers 225 m² of total covered floor area, on a 250 m² erf, with completion anticipated in time for occupation on 1 December 2026.

Spacious & Well-Designed Accommodation

Ground Floor – 87 m²

• Welcoming entrance

• Spacious lounge and dining area

• Modern kitchen with separate scullery

• One bedroom

• Bathroom

• Covered patio with built-in braai

• Double garage

First Floor – 74 m²

• Three additional bedrooms

• Main bedroom with en-suite bathroom and dressing room

• Two further bedrooms

• Family bathroom

• 6 m² covered balcony

Property Features

• 4 bedrooms

• 3 bathrooms

• Main bedroom with en-suite bathroom and dressing room

• Open-plan living and dining areas

• Modern kitchen with separate scullery

• Covered patio with built-in braai

• Covered balcony

• Double garage

• 250 m² erf

• 161 m² house/living area

• 36 m² double garage

• 2 m² covered entrance

• 20 m² covered patio

• 6 m² covered balcony

• 225 m² total covered floor area

• Contemporary architectural design

• No Transfer Duty Payable

• Ready for occupation 1 December 2026

This is a fantastic opportunity to secure a brand-new home in Sandown, with construction already underway and a confirmed move-in date just around the corner.

Designed for modern family living, the home combines generous living spaces, quality contemporary design and excellent indoor-outdoor flow.

Contact me today to arrange a viewing or to request the plans, specifications and further information.

Street address available from the listing agent.

Features

Bedrooms Bedrooms: 4
Bathrooms Bathrooms: 3
Garages Garages: 2
Pet Friendly Pet Friendly
Listing number: P24-117556718, Image number: 1
Listing number: P24-117556718, Image number: 2
Listing number: P24-117556718, Image number: 3
Listing number: P24-117556718, Image number: 4
Property Overview
Listing Number
117556718
Type of Property
House
Description
Double Storey
Listing Date
24 August 2026
Erf Size
250 m²
Floor Size
225 m²
No Transfer Duty
Yes
Pets Allowed
Yes
Coverage
90 %
Bedrooms
4
Bathrooms
3
Main en Suite
Kitchen
Scullery
Lounge
Open Plan
Dining Rooms
1
Entrance Halls
1
Garage
2
Double
Style
Contemporary
Facing
North, East
Roof
Galvanised Steel
Wall
Plaster
Window
Aluminium
Special Features
Built in Braai, Balcony
Loading Loading

Bond Calculator

R
R
%
Years
Monthly Repayment:
Total Once-off Costs:
Min Gross Monthly Income:
*Disclaimer: Please note that by default this calculator uses the prime interest rate for bond payment calculations. This is purely for convenience and not an indication of the interest rate that might be offered to you by a bank. This calculator is intended to provide estimates based on the indicated amounts, rates and fees. Whilst we make every effort to ensure the accuracy of these calculations, we cannot be held liable for inaccuracies. Property24 does not accept liability for any damages arising from the use of this calculator.
Loading Loading

Contact Agent

(* Please enter phone number so the agent can contact you.)
By continuing I understand and agree with Property24’s Terms & Conditions and Privacy Policy.
Loading