Please note that you are using an outdated browser which is not compatible with some elements of the site. We strongly urge you to update to Edge for an optimal browsing experience.
R 3 500 000
share

3 Bedroom House for Sale in Sandown

16 Cheesewood Street, Sandown, Blouberg
  • 3
  • 2
  • 4
    • m²: 238 m²
    • Hectares: 0.024 ha
    • Acres: 0.059 acres
House Under Offer in Sandown Blouberg

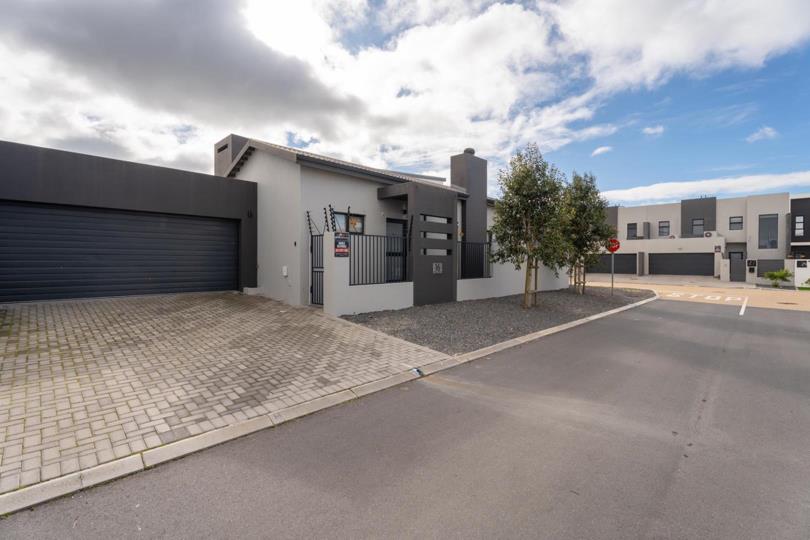
EXCLUSIVE SOLE MANDATE Discover the perfect blend of contemporary elegance and effortless living in this exceptional 3-bedroom home for sale in Sandown, Table View. Situated on a sought-after corner stand, this beautifully designed residence offers 238m2² of land with 140m2² under roof, showcasing modern architecture, premium finishes, and an abundance of natural light. The heart of the home is a stunning open-plan kitchen featuring Caesarstone countertops, a spacious centre island, quality built-in appliances, ample cabinetry, and a separate scullery. The expansive living and dining area, complete with a striking feature fireplace, flows effortlessly through stacker doors to a private entertainment courtyard with a built-in braai, creating the perfect indoor-outdoor lifestyle for entertaining family and friends throughout the year. The luxurious main bedroom offers...

EXCLUSIVE SOLE MANDATE Discover the perfect blend of contemporary elegance and effortless living in this exceptional 3-bedroom home for sale in Sandown, Table View. Situated on a sought-after corner stand, this beautifully designed residence offers 238m2² of land with 140m2² under roof, showcasing modern architecture, premium finishes, and an abundance of natural light. The heart of the home is a stunning open-plan kitchen featuring Caesarstone countertops, a spacious centre island, quality built-in appliances, ample cabinetry, and a separate scullery. The expansive living and dining area, complete with a striking feature fireplace, flows effortlessly through stacker doors to a private entertainment courtyard with a built-in braai, creating the perfect indoor-outdoor lifestyle for entertaining family and friends throughout the year. The luxurious main bedroom offers custom-designed built-in cupboards, direct access to the private courtyard, and a beautifully appointed full en-suite bathroom. The second bedroom is generously sized with built-in cupboards, while the versatile third bedroom provides the ideal space for a guest bedroom, home office, nursery, or hobby room and does not include built-in cupboards, allowing the new owner the flexibility to personalise the space to suit their needs. Perfectly positioned in one of Cape Town’s fastest-growing suburbs, this exceptional home is just 3.3km from Blouberg Beach, 4km from Table View Beach, and only minutes from the vibrant beachfront, renowned restaurants, cafés, and outdoor lifestyle attractions. Sandown Retail Crossing, shopping centres, restaurants, and everyday conveniences are all within easy reach, while Curro Academy Sandown, quality schools, and a nearby private hospital are approximately 2km away, making this an outstanding location for families and professionals alike. Additional premium features include a Deye hybrid solar inverter system for uninterrupted power during load shedding, a Ring smart video doorbell, aluminium doors and windows, quality finishes throughout, a double automated garage, and secure lock-up-and-go living. Every detail has been thoughtfully designed to deliver the perfect balance of luxury, energy efficiency, smart technology, and low-maintenance living. If you’re searching for a modern 3-bedroom house for sale in Sandown, Table View, this move-in-ready home offers exceptional value, a prime location, and a lifestyle that truly has it all. Contact Lesley Adamson today to arrange your exclusive private viewing and make this remarkable property your first and last stop.

Features

Bedrooms Bedrooms: 3
Bathrooms Bathrooms: 2
Garages Garages: 2
Parking Parking: 2
Pet Friendly Pet Friendly
Garden Garden
Fibre Internet Fibre Internet
Backup Battery / Inverter Backup Battery / Inverter

Listing number: P24-117449955, Image number: 1
Listing number: P24-117449955, Image number: 2
Listing number: P24-117449955, Image number: 3
Listing number: P24-117449955, Image number: 4
Listing number: P24-117449955, Image number: 5
Listing number: P24-117449955, Image number: 6
Listing number: P24-117449955, Image number: 7
Listing number: P24-117449955, Image number: 8
Listing number: P24-117449955, Image number: 9
Property Overview
Listing Number
117449955
Type of Property
House
Description
Single Storey
Listing Date
27 July 2026
Erf Size
238 m²
Floor Size
140 m²
Rates and Taxes
R 1 099
Pets Allowed
Yes
Coverage
1 %
Bedrooms
3
Bedroom 1
Curtain Rails, Built-in Cupboards, Laminated Floors
Bedroom 2
Curtain Rails, Built-in Cupboards, Laminated Floors
Bedroom 3
Curtain Rails, Built-in Cupboards, Laminated Floors
Bathrooms
2
Bathroom 1
Tiled Floors, Shower, Double Basin, En suite, Toilet
Bathroom 2
Tiled Floors, Basin, Bath, Shower, Toilet
Kitchen
Breakfast Nook, Eye Level Oven, Stove (Oven & Hob), Grill, Dishwasher Connection, Granite Tops, Washing Machine Connection, Open Plan, Tiled Floors
Lounge
Open Plan, Tiled Floors, Blinds, TV Port, Fireplace
Dining Room
Open Plan, Tiled Floors, Blinds, Fireplace
Garage
2
Electric Garage, Double
Parking
2
Parking 1
Secure Parking
Parking 2
Secure Parking
Garden
Landscaped, Lighting
Facing
East, Mountain View
Wall
Plaster
Window
Aluminium
Number of floors
1
Backup Power
Backup Battery / Inverter
Security
Totally Fenced, Security Gate, Alarm System, Intercom, Closed Circuit TV, 24 Hour Access, Guard, Electric fencing
Internet Access
Fibre
Loading Loading

Bond Calculator

R
R
%
Years
Monthly Repayment:
Total Once-off Costs:
Min Gross Monthly Income:
*Disclaimer: Please note that by default this calculator uses the prime interest rate for bond payment calculations. This is purely for convenience and not an indication of the interest rate that might be offered to you by a bank. This calculator is intended to provide estimates based on the indicated amounts, rates and fees. Whilst we make every effort to ensure the accuracy of these calculations, we cannot be held liable for inaccuracies. Property24 does not accept liability for any damages arising from the use of this calculator.

Video

Loading Loading

Contact Agent

(* Please enter phone number so the agent can contact you.)
By continuing I understand and agree with Property24’s Terms & Conditions and Privacy Policy.
Loading