


Please note that you are using an outdated browser which is not compatible with some elements of the site. We strongly urge you to update to Edge for an optimal browsing experience.
R 5 800 000
share

4 Bedroom House for Sale in Sandown

Sandown, Blouberg
  • 4
  • 4
  • 2
    • m²: 312 m²
    • Hectares: 0.031 ha
    • Acres: 0.077 acres
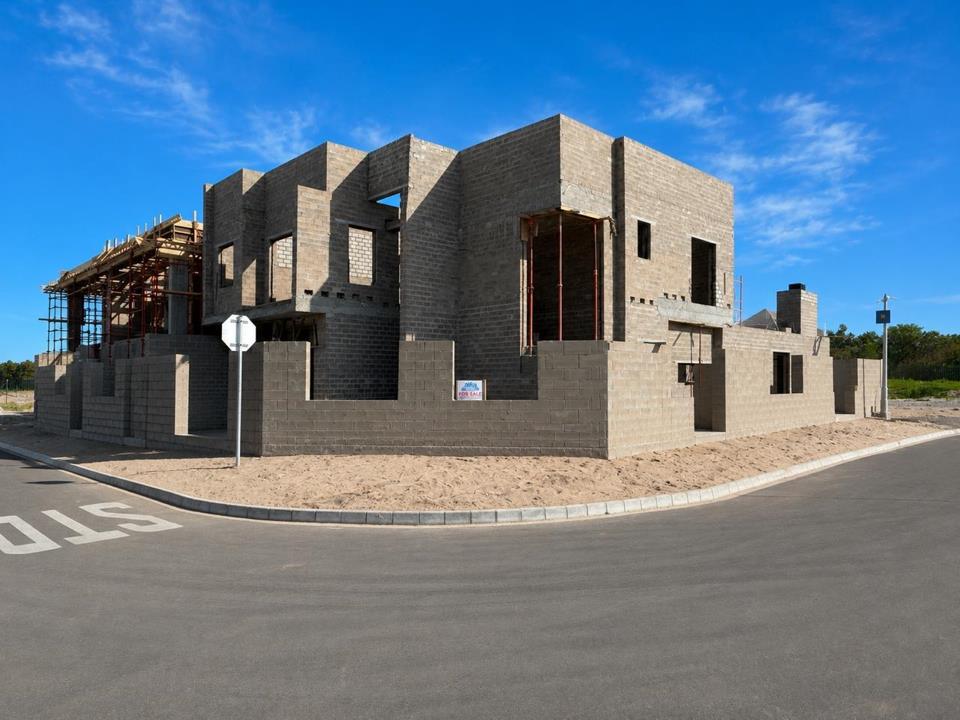
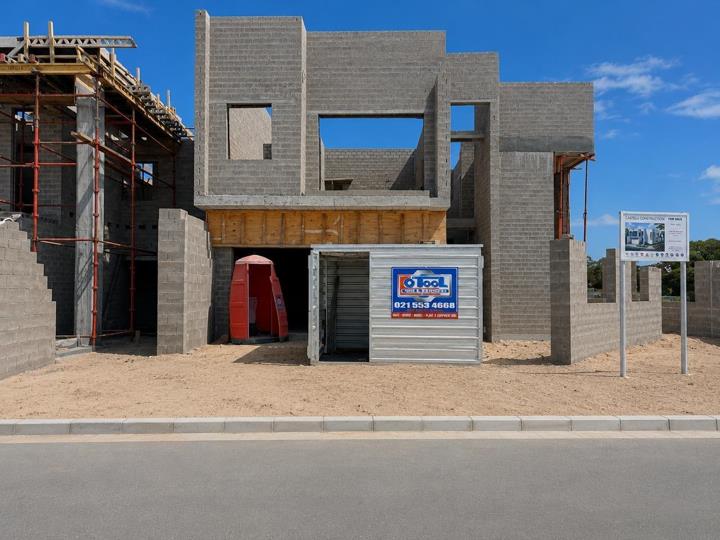
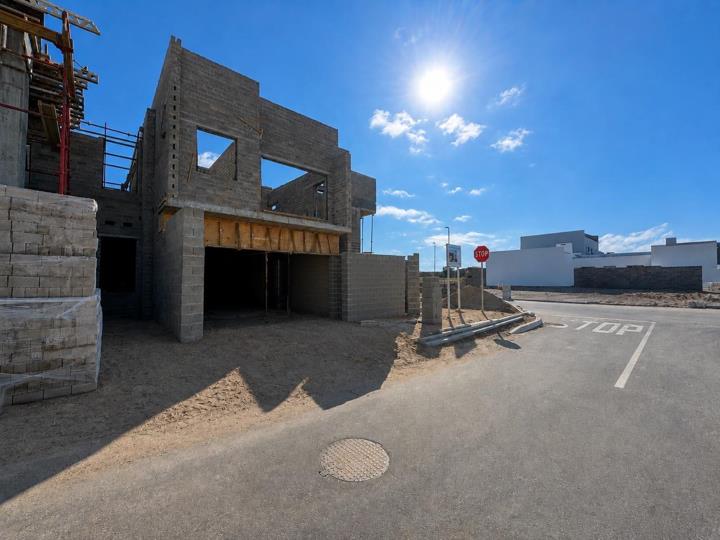
Brand New Development | Completion October 2026

Secure your place in this exclusive new development, designed with contemporary architecture, premium finishes, and spacious open-plan living.

Featuring generous bedrooms, luxurious bathrooms, a designer kitchen, double garage, and seamless indoor-outdoor flow, these homes offer the perfect blend of style and functionality.

Key Features:

* Completion scheduled for October 2026

* No transfer duty payable

* Premium modern finishes

* Open-plan living and dining

* Double automated garage

* Secure, low-maintenance living

Don’t miss the opportunity to own a brand-new home in this exciting development.

Secure your place in this exclusive new development, designed with contemporary architecture, premium finishes, and spacious open-plan living.

Featuring generous bedrooms, luxurious bathrooms, a designer kitchen, double garage, and seamless indoor-outdoor flow, these homes offer the perfect blend of style and functionality.

Key Features:

* Completion scheduled for October 2026

* No transfer duty payable

* Premium modern finishes

* Open-plan living and dining

* Double automated garage

* Secure, low-maintenance living

Don’t miss the opportunity to own a brand-new home in this exciting development.

Features

Bedrooms Bedrooms: 4
Bathrooms Bathrooms: 4
Garages Garages: 2
Study Study
Garden Garden

Listing number: P24-117431929, Image number: 1
Listing number: P24-117431929, Image number: 2
Listing number: P24-117431929, Image number: 3
Listing number: P24-117431929, Image number: 4
Listing number: P24-117431929, Image number: 5
Listing number: P24-117431929, Image number: 6
Listing number: P24-117431929, Image number: 7
Listing number: P24-117431929, Image number: 8
Listing number: P24-117431929, Image number: 12
Property Overview
Listing Number
117431929
Type of Property
House
Listing Date
21 July 2026
Erf Size
312 m²
Floor Size
276 m²
Levies
R 300
Rates and Taxes
R 2 000
Coverage
88 %
Bedrooms
4
Bathrooms
4
Kitchens
1
Office/studies
1
Lounges
1
Dining Rooms
1
Family/TV Rooms
1
Entrance Hall
Tiled Floors, Spacious, Staircase
Garage
2
Garden
Landscaped
Security
Partially Fenced, Safe
Loading Loading

Bond Calculator

R
R
%
Years
Monthly Repayment:
Total Once-off Costs:
Min Gross Monthly Income:
*Disclaimer: Please note that by default this calculator uses the prime interest rate for bond payment calculations. This is purely for convenience and not an indication of the interest rate that might be offered to you by a bank. This calculator is intended to provide estimates based on the indicated amounts, rates and fees. Whilst we make every effort to ensure the accuracy of these calculations, we cannot be held liable for inaccuracies. Property24 does not accept liability for any damages arising from the use of this calculator.
Loading Loading

Contact Agents

(* Please enter phone number so the agent can contact you.)
By continuing I understand and agree with Property24’s Terms & Conditions and Privacy Policy.
Loading

