



Please note that you are using an outdated browser which is not compatible with some elements of the site. We strongly urge you to update to Edge for an optimal browsing experience.
R 4 195 000
share

4 Bedroom House for Sale in Sandown

Sandown, Blouberg
  • 4
  • 2.5
  • 4
    • m²: 250 m²
    • Hectares: 0.025 ha
    • Acres: 0.062 acres
Modern Family Living with Space, Style and Effortless Entertaining

Sole Mandate Just Listed.

Welcome to this beautifully presented double-storey home, designed to offer the perfect balance of comfort, practicality and modern living.

Upstairs, you'll find four generously sized bedrooms, all fitted with built-in cupboards and stylish laminate flooring. The spacious main bedroom is a true retreat, complete with a walk-in dressing room and a private en-suite bathroom featuring a shower, toilet, and basin. A full family bathroom services the remaining bedrooms, while a convenient guest toilet is located downstairs.

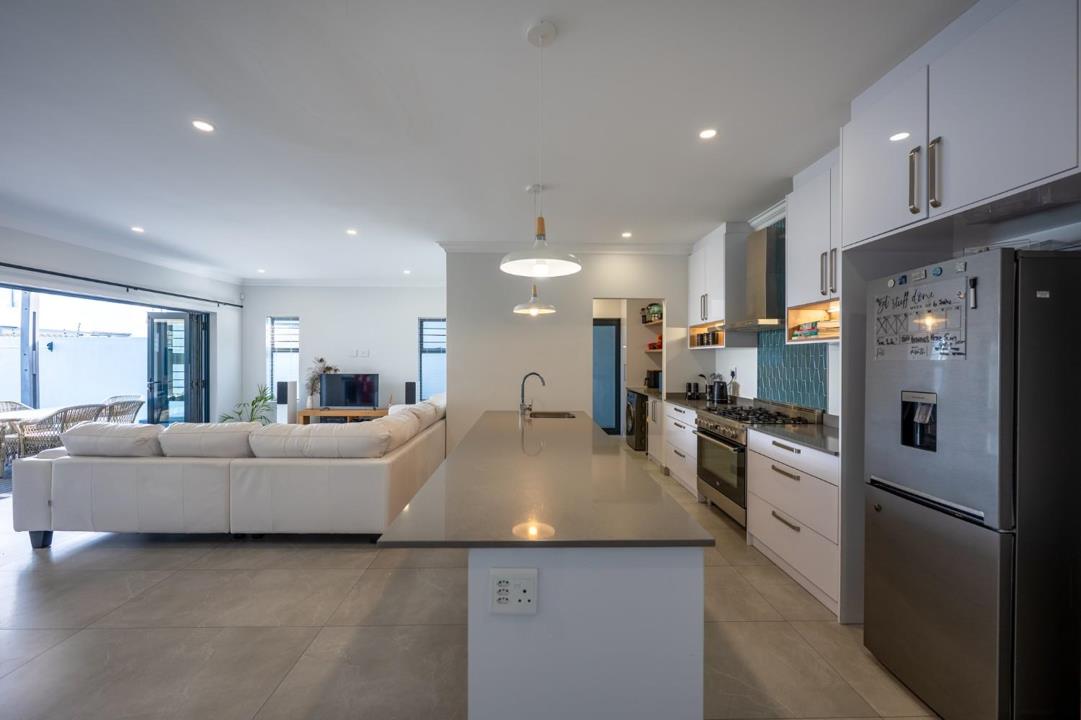
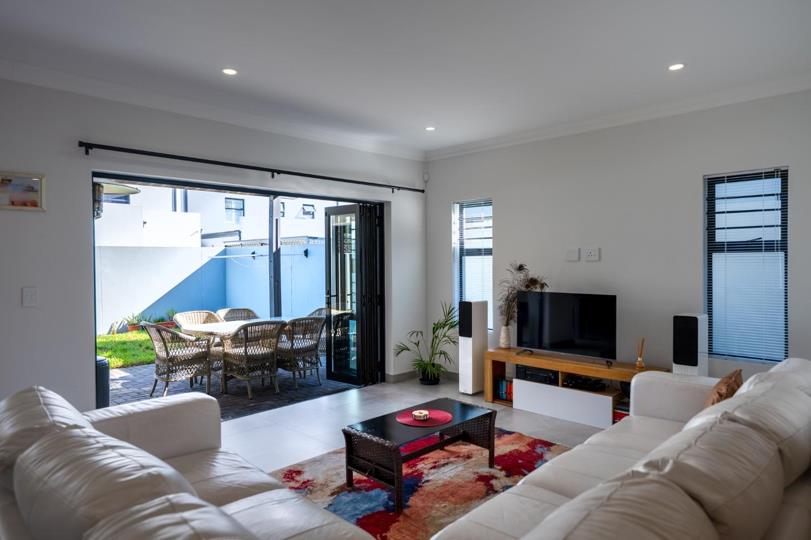
The heart of the home is the open-plan living area, where a spacious lounge and dining room flow seamlessly into a modern kitchen fitted with a gas hob, under-counter oven and a separate scullery, making everyday living and entertaining a breeze.

The inviting sunroom, complete with a built-in braai, opens...

Sole Mandate Just Listed.

Welcome to this beautifully presented double-storey home, designed to offer the perfect balance of comfort, practicality and modern living.

Upstairs, you'll find four generously sized bedrooms, all fitted with built-in cupboards and stylish laminate flooring. The spacious main bedroom is a true retreat, complete with a walk-in dressing room and a private en-suite bathroom featuring a shower, toilet, and basin. A full family bathroom services the remaining bedrooms, while a convenient guest toilet is located downstairs.

The heart of the home is the open-plan living area, where a spacious lounge and dining room flow seamlessly into a modern kitchen fitted with a gas hob, under-counter oven and a separate scullery, making everyday living and entertaining a breeze.

The inviting sunroom, complete with a built-in braai, opens through stacker doors onto a covered patio and a low-maintenance garden, creating the perfect indoor-outdoor lifestyle for relaxing with family and friends.

Additional features include aluminium windows, fitted blinds, an alarm system, and electric fencing at the front of the property, providing both comfort and peace of mind. A double garage and 2 paved parking spaces.

Offering generous accommodation, quality finishes and excellent entertainment spaces, this exceptional home is ideal for growing families looking to enjoy secure, modern living.

Contact Sandy today to arrange your private viewing.

Features

Bedrooms Bedrooms: 4
Bathrooms Bathrooms: 2.5
Garages Garages: 2
Parking Parking: 2
Garden Garden
Listing number: P24-117402569, Image number: 1
Listing number: P24-117402569, Image number: 2
Listing number: P24-117402569, Image number: 3
Listing number: P24-117402569, Image number: 4
Listing number: P24-117402569, Image number: 5
Listing number: P24-117402569, Image number: 6
Listing number: P24-117402569, Image number: 7
Listing number: P24-117402569, Image number: 8
Listing number: P24-117402569, Image number: 9
Property Overview
Listing Number
117402569
Type of Property
House
Listing Date
11 July 2026
Erf Size
250 m²
Floor Size
238 m²
Rates and Taxes
R 1 729
Bedrooms
4
Built in cupboards.
Built-in Cupboards
Bathrooms
2.5
Kitchen
Scullery
Lounge
1
Dining Room
1
Rooms
Patio
Garage
2
Parking
2
Garden
Yes
Security
Burglar Bars
Security
Electric fencing
Special Feature
Built in Braai
Backup Water
No
Loading Loading

Bond Calculator

R
R
%
Years
Monthly Repayment:
Total Once-off Costs:
Min Gross Monthly Income:
*Disclaimer: Please note that by default this calculator uses the prime interest rate for bond payment calculations. This is purely for convenience and not an indication of the interest rate that might be offered to you by a bank. This calculator is intended to provide estimates based on the indicated amounts, rates and fees. Whilst we make every effort to ensure the accuracy of these calculations, we cannot be held liable for inaccuracies. Property24 does not accept liability for any damages arising from the use of this calculator.

Video

Loading Loading

Contact Agents

(* Please enter phone number so the agent can contact you.)
By continuing I understand and agree with Property24’s Terms & Conditions and Privacy Policy.
Loading


