

Please note that you are using an outdated browser which is not compatible with some elements of the site. We strongly urge you to update to Edge for an optimal browsing experience.
R 5 295 000
share

4 Bedroom House for Sale in Sandown

Sandown, Blouberg
  • 4
  • 3
  • 4
    • m²: 281 m²
    • Hectares: 0.028 ha
    • Acres: 0.069 acres
  • NO TRANSFER DUTY
Launching sandalwood estate in sandown north

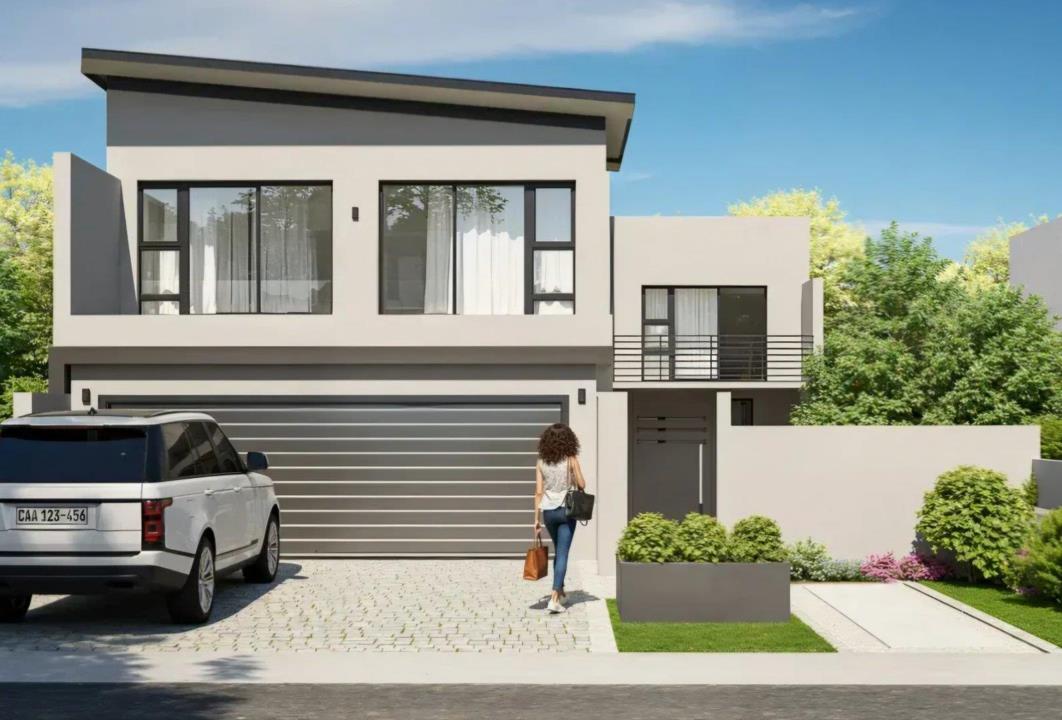
We are proud to present this new home to be constructed in the new Sandalwood Lifestyle Estate in Sandown North. Priced from R5 295 000.

No transfer duty. Please note that the conveyancing fees to register the property, as well as to register a bond ,is for the account of the purchaser.

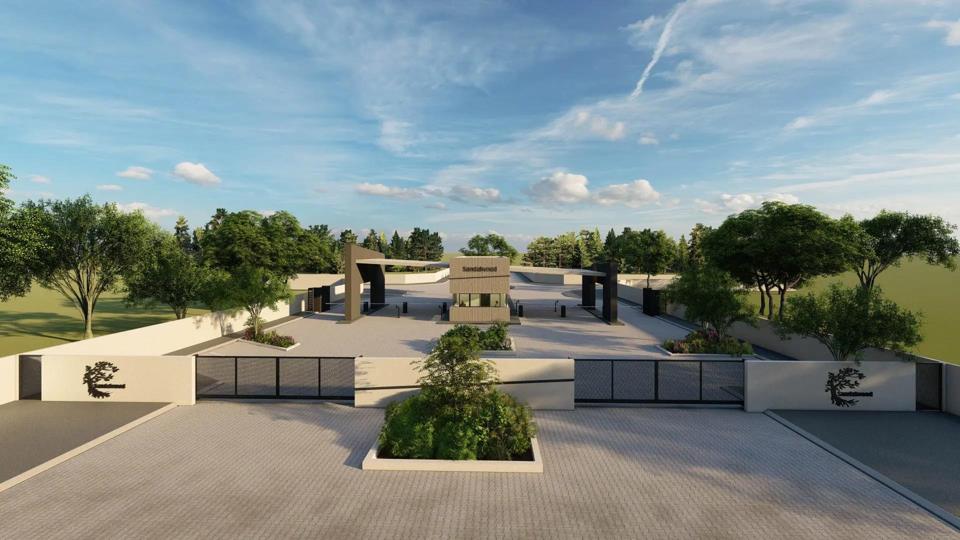
Contemporary design with thoughtful layout and elegant finishes, makes a fabulous combination for loads of living. Sandalwood Estate is based on the concept of the ever popular Sagewood Estate, offering a lifestyle which is both secure and relaxing. Parks are scattered throughout the estate for you to enjoy and caters for the whole family. Access controll with a 24 guard house ensures a safe and secure enviroment.

Enter the foyer with the stairwell to the top floor, with direct access to the double garage for your convience. There is a guest cloak room, just before you...

We are proud to present this new home to be constructed in the new Sandalwood Lifestyle Estate in Sandown North. Priced from R5 295 000.

No transfer duty. Please note that the conveyancing fees to register the property, as well as to register a bond ,is for the account of the purchaser.

Contemporary design with thoughtful layout and elegant finishes, makes a fabulous combination for loads of living. Sandalwood Estate is based on the concept of the ever popular Sagewood Estate, offering a lifestyle which is both secure and relaxing. Parks are scattered throughout the estate for you to enjoy and caters for the whole family. Access controll with a 24 guard house ensures a safe and secure enviroment.

Enter the foyer with the stairwell to the top floor, with direct access to the double garage for your convience. There is a guest cloak room, just before you enter the open plan living area, comprising of the living room, dining room and open plan kitchen. The living room flows to a covered patio with the built in braai, for wind free entertaining. The kitchen has a centre island and a separate scullery.

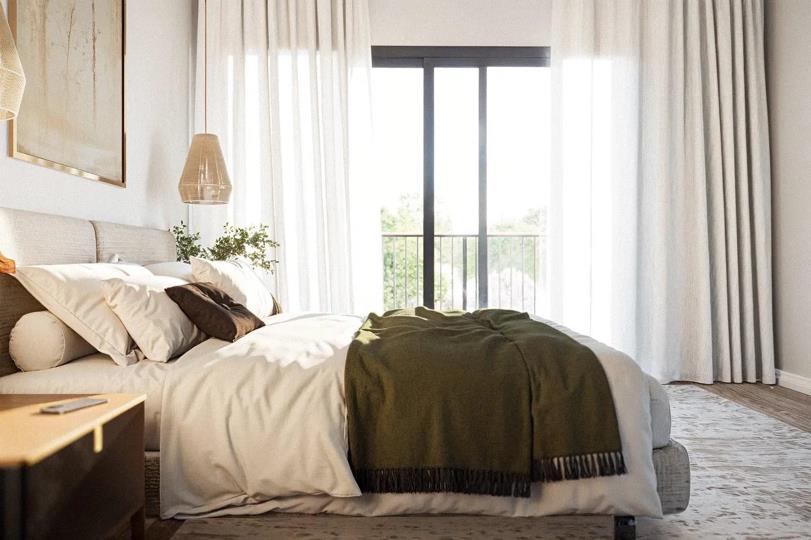
On the first floor there is 4 bedrooms with a full family bathroom. The master suite offers a dressing area, an en-suite bathroom and a balcony.

Important: please note that the attached phtos are renders and also photos of previous properties built by the same developer and is not representative of the finished home but merely to assist you.

Features

Bedrooms Bedrooms: 4
Bathrooms Bathrooms: 3
Garages Garages: 2
Parking Parking: 2
Pet Friendly Pet Friendly
Garden Garden
Fibre Internet Fibre Internet

Listing number: P24-117395266, Image number: 1
Listing number: P24-117395266, Image number: 2
Listing number: P24-117395266, Image number: 3
Listing number: P24-117395266, Image number: 4
Listing number: P24-117395266, Image number: 5
Listing number: P24-117395266, Image number: 6
Listing number: P24-117395266, Image number: 7
Listing number: P24-117395266, Image number: 8
Listing number: P24-117395266, Image number: 9
Property Overview
Listing Number
117395266
Type of Property
House
Listing Date
03 July 2026
Erf Size
281 m²
Floor Size
240 m²
Levies
R 1 800
No Transfer Duty
Yes
Rates and Taxes
R 1 800
Pets Allowed
Yes
Coverage
85 %
Zoning
Single Residential
Bedrooms
4
Bathrooms
3
Kitchens
1
Garage
2
Parking
2
Gardens
1
Standalone Building
Yes
Internet Access
Fibre
Loading Loading

Bond Calculator

R
R
%
Years
Monthly Repayment:
Total Once-off Costs:
Min Gross Monthly Income:
*Disclaimer: Please note that by default this calculator uses the prime interest rate for bond payment calculations. This is purely for convenience and not an indication of the interest rate that might be offered to you by a bank. This calculator is intended to provide estimates based on the indicated amounts, rates and fees. Whilst we make every effort to ensure the accuracy of these calculations, we cannot be held liable for inaccuracies. Property24 does not accept liability for any damages arising from the use of this calculator.
Loading Loading

Contact Agent

(* Please enter phone number so the agent can contact you.)
By continuing I understand and agree with Property24’s Terms & Conditions and Privacy Policy.
Loading