

Please note that you are using an outdated browser which is not compatible with some elements of the site. We strongly urge you to update to Edge for an optimal browsing experience.
R 5 831 000
share

4 Bedroom House for Sale in Sandown

Sandown, Blouberg
  • 4
  • 4
  • 2
    • m²: 397 m²
    • Hectares: 0.04 ha
    • Acres: 0.098 acres
  • NO TRANSFER DUTY
Secure Estate Living with Contemporary Elegance

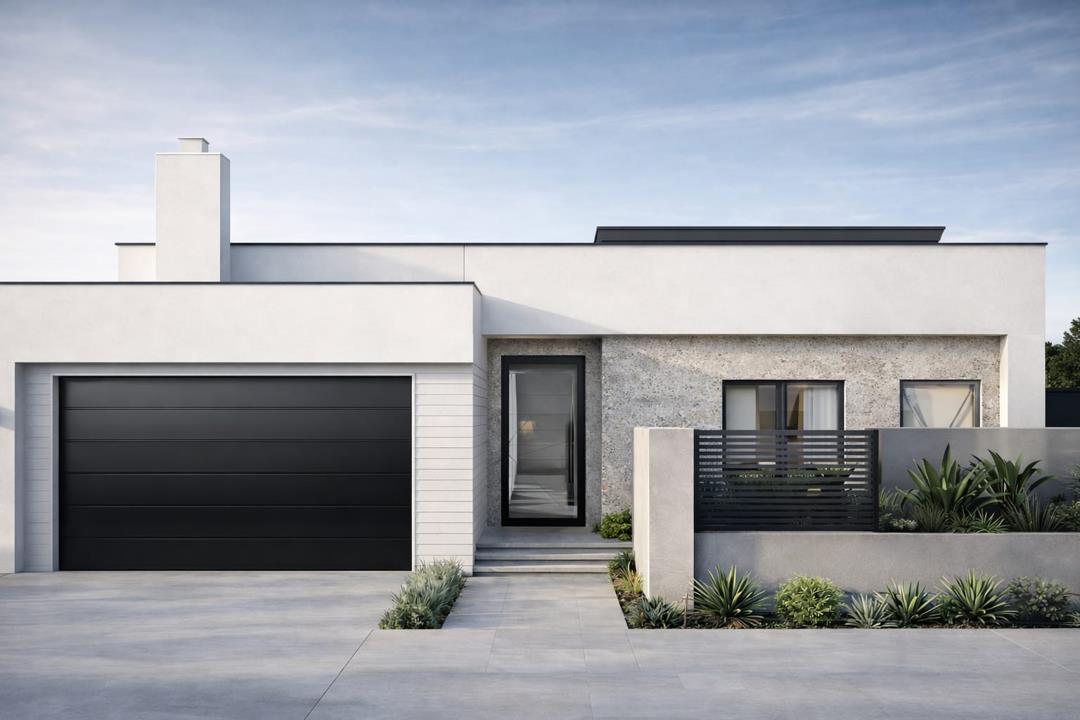
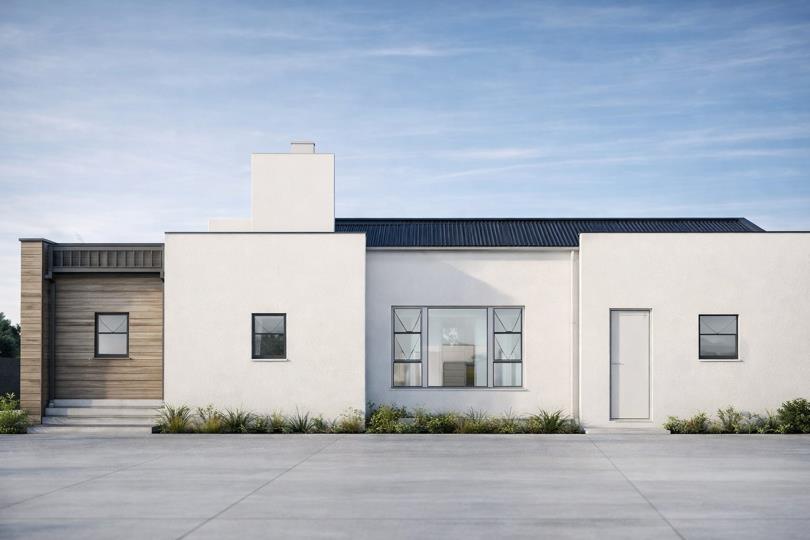
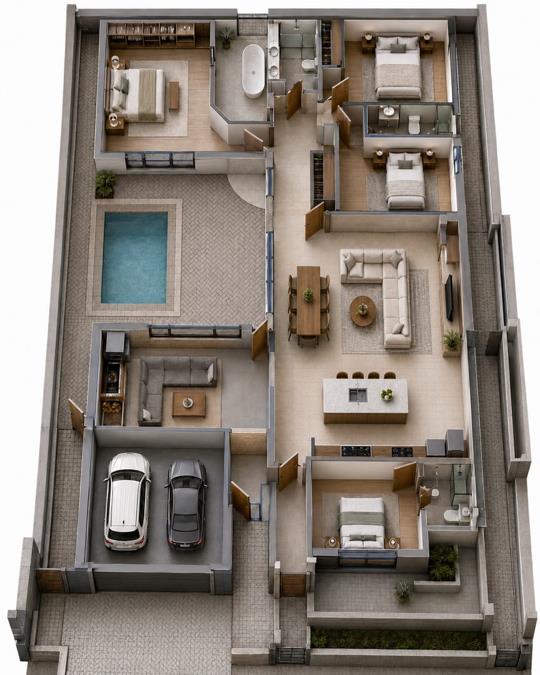
Introducing an exceptional Plot & Plan opportunity within the prestigious Sandlewood Estate, Sandown. This thoughtfully designed 4-bedroom, 4-bathroom residence offers the perfect blend of modern luxury, architectural elegance, and personalised living.

Set on a prime stand within one of Cape Town’s fastest-growing lifestyle estates, this home has been carefully curated to deliver spacious open-plan living, premium finishes, seamless indoor-outdoor entertainment areas, and private bedroom suites designed for comfort and sophistication.

As a Plot & Plan purchase, buyers have the unique opportunity to secure a brand-new home while enjoying the ability to personalise selected finishes and create a space tailored to their lifestyle.

Located within the secure and sought-after Sandlewood Estate, residents enjoy a family-focused environment, landscaped surroundings, easy...

Introducing an exceptional Plot & Plan opportunity within the prestigious Sandlewood Estate, Sandown. This thoughtfully designed 4-bedroom, 4-bathroom residence offers the perfect blend of modern luxury, architectural elegance, and personalised living.

Set on a prime stand within one of Cape Town’s fastest-growing lifestyle estates, this home has been carefully curated to deliver spacious open-plan living, premium finishes, seamless indoor-outdoor entertainment areas, and private bedroom suites designed for comfort and sophistication.

As a Plot & Plan purchase, buyers have the unique opportunity to secure a brand-new home while enjoying the ability to personalise selected finishes and create a space tailored to their lifestyle.

Located within the secure and sought-after Sandlewood Estate, residents enjoy a family-focused environment, landscaped surroundings, easy access to top schools, shopping destinations, business hubs, and the beautiful Western Cape coastline.

this is more than a home it’s an opportunity to invest in a secure, modern lifestyle and a rapidly appreciating address in the heart of Sandown.

Enquire today to discuss available customization options, building timelines, and secure your place within this exclusive development.

The images are AI-generated and are for Illustration Purposes only.

Property Features

- Plot & Plan opportunity

- Located in the exclusive Sandlewood Estate, Sandown

- 4 spacious bedrooms

- 4 bathrooms

- Modern luxury design

- Architecturally elegant home

- Spacious open-plan living areas

- Premium-quality finishes

- Seamless indoor-outdoor entertainment areas

- Private bedroom suites

- Brand-new home construction

- Opportunity to personalise selected finishes

- Customisable design elements to suit buyer preferences

Estate & Lifestyle Features

- Secure estate living

- Family-focused environment

- Landscaped surroundings

- Located in a rapidly growing and appreciating area

- Easy access to leading schools

- Close to shopping centres and retail destinations

- Convenient access to business hubs

- Near the Western Cape coastline

- Exclusive estate development

Investment Benefits

- Opportunity to secure a new-build home

- Ability to customise aspects of the property

- Situated in a high-growth residential area

- Strong investment potential due to appreciating property values

- Secure and modern lifestyle offering

Features

Bedrooms Bedrooms: 4
Bathrooms Bathrooms: 4
Garages Garages: 2
Pet Friendly Pet Friendly
Pool Pool
Garden Garden
Solar Panels Solar Panels

Listing number: P24-117328916, Image number: 1, Image
Listing number: P24-117328916, Image number: 2, Image
Listing number: P24-117328916, Image number: 3, Image
Listing number: P24-117328916, Image number: 4, Image
Listing number: P24-117328916, Image number: 5, Image
Listing number: P24-117328916, Image number: 6, Image
Listing number: P24-117328916, Image number: 7, Image
Listing number: P24-117328916, Image number: 8, Image
Listing number: P24-117328916, Image number: 9, Image
Property Overview
Listing Number
117328916
Type of Property
House
Listing Date
18 June 2026
Erf Size
397 m²
Floor Size
238 m²
Levies
R 1 866
No Transfer Duty
Yes
Pets Allowed
Yes
Bedrooms
4
Bathrooms
4
Kitchens
1
With Scullery
Reception Rooms
2
Garage
2
Garden
Yes
Pool
Yes
Solar
Solar Panels
Loading Loading

Bond Calculator

R
R
%
Years
Monthly Repayment:
Total Once-off Costs:
Min Gross Monthly Income:
*Disclaimer: Please note that by default this calculator uses the prime interest rate for bond payment calculations. This is purely for convenience and not an indication of the interest rate that might be offered to you by a bank. This calculator is intended to provide estimates based on the indicated amounts, rates and fees. Whilst we make every effort to ensure the accuracy of these calculations, we cannot be held liable for inaccuracies. Property24 does not accept liability for any damages arising from the use of this calculator.
Loading Loading

Contact Agents

(* Please enter phone number so the agent can contact you.)
By continuing I understand and agree with Property24’s Terms & Conditions and Privacy Policy.
Loading