

Please note that you are using an outdated browser which is not compatible with some elements of the site. We strongly urge you to update to Edge for an optimal browsing experience.
R 3 550 000
share

3 Bedroom House for Sale in Sandown

Sandown, Blouberg
  • 3
  • 2
  • 4
    • m²: 248 m²
    • Hectares: 0.025 ha
    • Acres: 0.061 acres
  • NO TRANSFER DUTY
Plot and Plan Opportunity in Sandown – Includes Transfer Duty, Massive Savings!

Secure your place in the highly sought-after suburb of Sandown with a plot-and-plan home, offering modern design, quality finishes, and outstanding value. With transfer duty included, buyers benefit from significant savings while enjoying the opportunity to own a beautifully designed new home in one of the West Coast’s fastest-growing residential areas.

This thoughtfully designed home features three spacious bedrooms and two stylish bathrooms, including a well-appointed main bedroom designed for comfort and privacy. The heart of the home is the open-plan kitchen, lounge, and dining area, creating a bright and welcoming space that flows effortlessly for both everyday living and entertaining. The modern kitchen is designed to be both functional and elegant, perfectly positioned to connect with the living and dining areas.

The living space extends seamlessly to...

Secure your place in the highly sought-after suburb of Sandown with a plot-and-plan home, offering modern design, quality finishes, and outstanding value. With transfer duty included, buyers benefit from significant savings while enjoying the opportunity to own a beautifully designed new home in one of the West Coast’s fastest-growing residential areas.

This thoughtfully designed home features three spacious bedrooms and two stylish bathrooms, including a well-appointed main bedroom designed for comfort and privacy. The heart of the home is the open-plan kitchen, lounge, and dining area, creating a bright and welcoming space that flows effortlessly for both everyday living and entertaining. The modern kitchen is designed to be both functional and elegant, perfectly positioned to connect with the living and dining areas.

The living space extends seamlessly to the outdoors, where a generous private yard and built-in braai create the perfect setting for relaxed weekends, family gatherings, and entertaining guests while enjoying the Cape Town lifestyle.

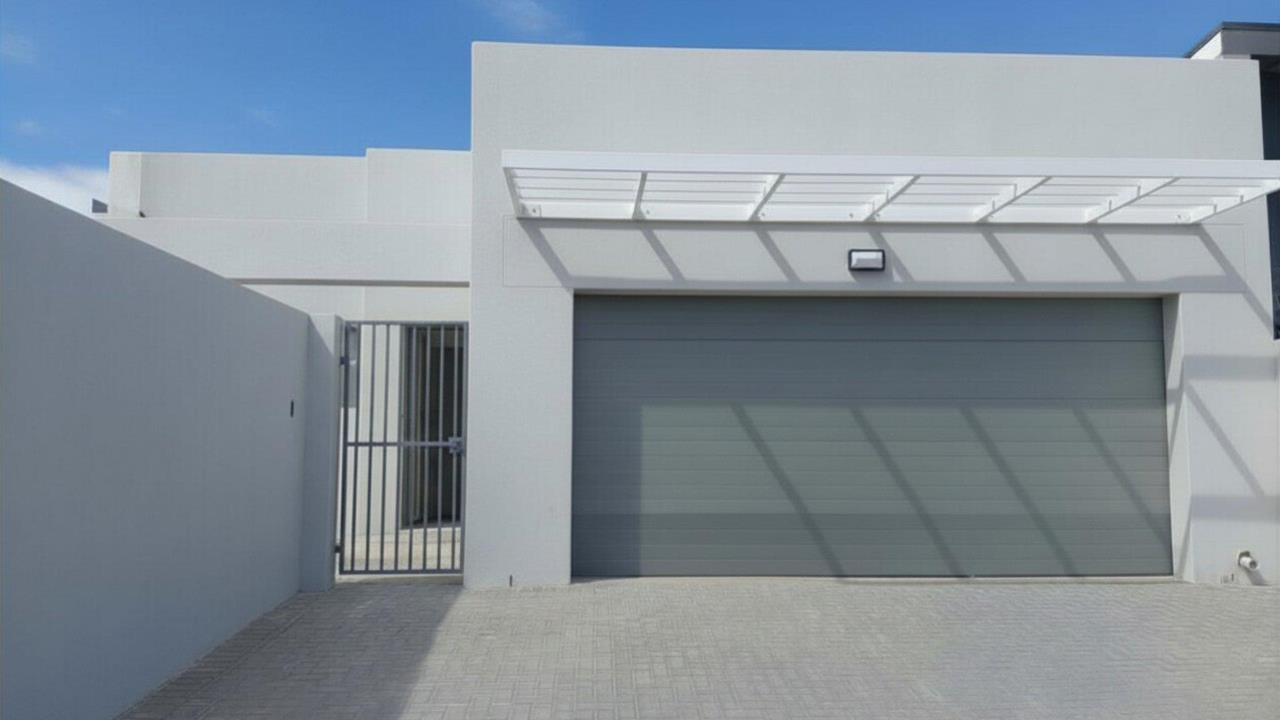
Practicality is equally well considered, with a double garage and additional off-street parking, providing ample space for vehicles and visitors while ensuring convenience and security.

Ideally located close to play parks, shops, and everyday amenities, this home offers a wonderful balance between peaceful suburban living and easy access to everything you need. Sandown continues to grow in popularity thanks to its modern infrastructure, family-friendly environment, and proximity to the beautiful beaches of the West Coast.

This is a fantastic opportunity to secure a brand-new plot-and-plan home with contemporary appeal, excellent location, and substantial savings.

Features

Bedrooms Bedrooms: 3
Bathrooms Bathrooms: 2
Garages Garages: 2
Parking Parking: 2
Pet Friendly Pet Friendly
Garden Garden

Listing number: P24-117004409, Image number: 1
Listing number: P24-117004409, Image number: 2
Listing number: P24-117004409, Image number: 3
Listing number: P24-117004409, Image number: 4
Listing number: P24-117004409, Image number: 5
Listing number: P24-117004409, Image number: 6
Listing number: P24-117004409, Image number: 7
Listing number: P24-117004409, Image number: 8
Listing number: P24-117004409, Image number: 9
Property Overview
Listing Number
117004409
Type of Property
House
Listing Date
09 March 2026
Erf Size
248 m²
Floor Size
140 m²
No Transfer Duty
Yes
Rates and Taxes
R 1 485
Pets Allowed
Yes
Coverage
56 %
Bedrooms
3
Bedroom 1
Built-in Cupboards, Queen Bedroom, Laminated Floors
Bedroom 2
Built-in Cupboards, Double Bedroom, Laminated Floors
Bedroom 3
Built-in Cupboards, Double Bedroom, Laminated Floors
Bathrooms
2
Bathroom 1
Tiled Floors, En suite
Bathroom 2
Tiled Floors, Full
Kitchen
Stove (Oven & Hob), Extractor Fan, Tiled Floors, Built-in Cupboards
Lounge
Tiled Floors
Dining Room
Tiled Floors
Garage
2
Garage 1
Double
Garage 2
Double
Parking
2
Gardens
1
Loading Loading

Bond Calculator

R
R
%
Years
Monthly Repayment:
R 
Total Once-off Costs:
R 
Min Gross Monthly Income:
R 
*Disclaimer: Please note that by default this calculator uses the prime interest rate for bond payment calculations. This is purely for convenience and not an indication of the interest rate that might be offered to you by a bank. This calculator is intended to provide estimates based on the indicated amounts, rates and fees. Whilst we make every effort to ensure the accuracy of these calculations, we cannot be held liable for inaccuracies. Property24 does not accept liability for any damages arising from the use of this calculator.
Loading Loading

Contact Agent

(* Please enter phone number so the agent can contact you.)
By continuing I understand and agree with Property24’s Terms & Conditions and Privacy Policy.
Loading