



Please note that you are using an outdated browser which is not compatible with some elements of the site. We strongly urge you to update to Edge for an optimal browsing experience.
R 3 699 000
share

3 Bedroom House for Sale in Sandown

117 Sandown, Blouberg, Sandown, Blouberg
  • 3
  • 2
  • 1
    • m²: 250 m²
    • Hectares: 0.025 ha
    • Acres: 0.062 acres
  • NO TRANSFER DUTY
Modern 3-Bedroom Plot and Plan House Available in Sandown

PLOT & PLAN – Create Your Ideal Home in Sandown, Cape Town

Here’s your chance to build a beautifully designed family home in the highly desirable Sandown area of Cape Town. These expertly crafted Plot & Plan homes offer the flexibility of single- or double-storey layouts, each featuring 3 bedrooms and 2.5 bathrooms — thoughtfully planned for modern family living.

Standout Features:

Contemporary open-plan design combining lounge, dining, and kitchen areas

Stylish kitchen with centre island, generous cupboard space, and separate scullery

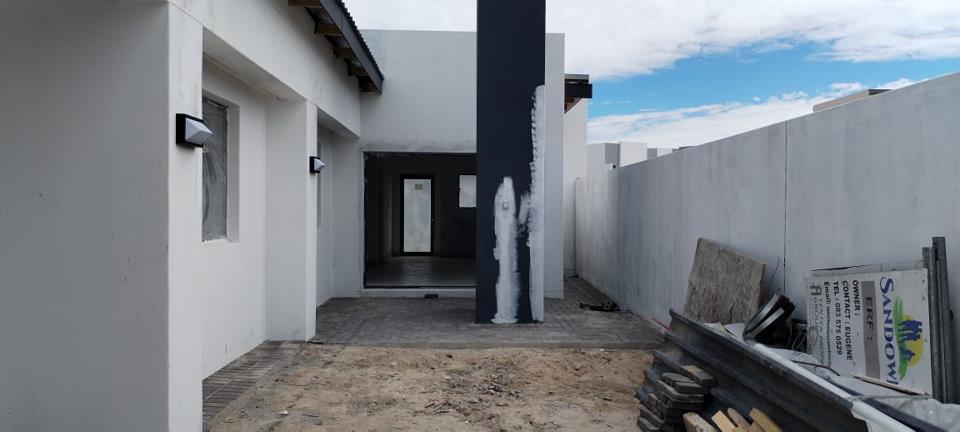
Covered patio with built-in braai — perfect for relaxed entertaining

Choice of finishes to personalise your home

Ground Floor:

Spacious open-plan kitchen with centre island

Separate scullery with convenient access from the kitchen

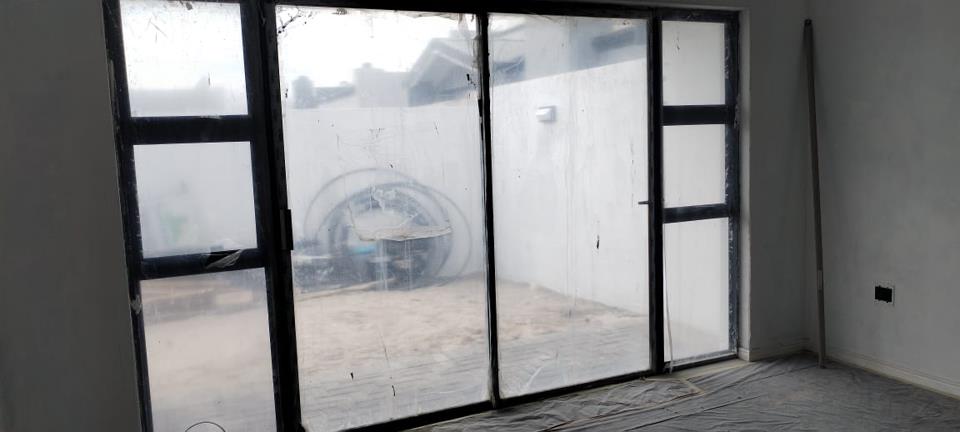
Large dining and living area opening onto a covered braai patio

Double...

PLOT & PLAN – Create Your Ideal Home in Sandown, Cape Town

Here’s your chance to build a beautifully designed family home in the highly desirable Sandown area of Cape Town. These expertly crafted Plot & Plan homes offer the flexibility of single- or double-storey layouts, each featuring 3 bedrooms and 2.5 bathrooms — thoughtfully planned for modern family living.

Standout Features:

Contemporary open-plan design combining lounge, dining, and kitchen areas

Stylish kitchen with centre island, generous cupboard space, and separate scullery

Covered patio with built-in braai — perfect for relaxed entertaining

Choice of finishes to personalise your home

Ground Floor:

Spacious open-plan kitchen with centre island

Separate scullery with convenient access from the kitchen

Large dining and living area opening onto a covered braai patio

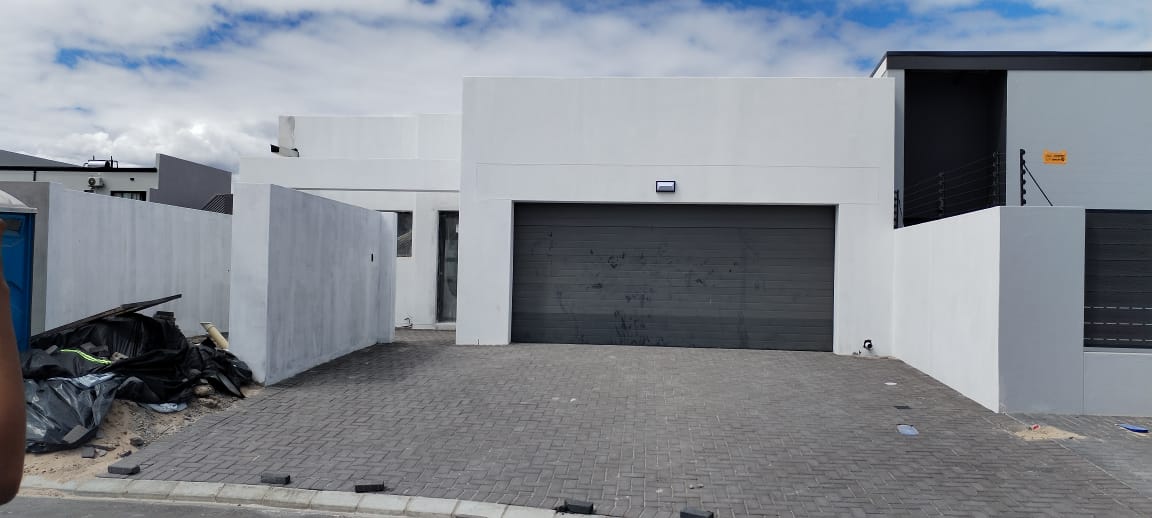
Double automated garage with direct access to the entrance hall

Ample outdoor space for children and pets

Upper Floor:

Three well-proportioned bedrooms

Main bedroom with walk-in closet and luxurious en-suite featuring double vanities

Full family bathroom serving the additional bedrooms

Dedicated study nook — ideal for working from home or schoolwork

Optional Extra:

Swimming pool available at an additional cost (pricing on request)

Design a home that reflects your lifestyle in one of Cape Town’s fastest-growing neighbourhoods.

Features

Bedrooms Bedrooms: 3
Bathrooms Bathrooms: 2
Garages Garages: 1
Pet Friendly Pet Friendly
Gas Geyser Gas Geyser
Solar Panels, Solar Geyser Solar Panels, Solar Geyser

Listing number: P24-116982392, Image number: 1
Listing number: P24-116982392, Image number: 2
Listing number: P24-116982392, Image number: 3
Listing number: P24-116982392, Image number: 4
Listing number: P24-116982392, Image number: 5
Listing number: P24-116982392, Image number: 6
Listing number: P24-116982392, Image number: 7
Listing number: P24-116982392, Image number: 8
Listing number: P24-116982392, Image number: 9
Property Overview
Listing Number
116982392
Type of Property
House
Listing Date
03 March 2026
Erf Size
250 m²
Floor Size
150 m²
Levies
R 250
No Transfer Duty
Yes
Rates and Taxes
R 1 300
Pets Allowed
Yes
Coverage
60 %
Bedrooms
3
Bedroom 1
Built-in Cupboards, King Bedroom, Laminated Floors
Bedroom 2
Tiled Floors, Built-in Cupboards, Double Bedroom
Bedroom 3
Tiled Floors, Built-in Cupboards, Double Bedroom, Laminated Floors
Bathrooms
2
Bathroom 1
Tiled Floors, Separate Toilet, Basin, Jacuzzi Bath, Bath, Shower, Shower, Toilet and Basin, Bath, Toilet and Basin
Bathroom 2
Tiled Floors, Jacuzzi Bath, Main en Suite, Domestic Bathroom, Double Basin, En suite, Bath, Toilet and Basin
Kitchen
Breakfast Nook, Eye Level Oven, Extractor Fan, Dishwasher Connection, Granite Tops, Tiled Floors, Built-in Cupboards, Gas Hob
Domestic Bathrooms
1
Garage
Double, Electric Door
Solar
Solar Panels
Solar Geyser
Nearby Public Transport
Bus
Wheelchair Accessible
No
Generator
No
Special Features
Gas Geyser
Loading Loading

Bond Calculator

R
R
%
Years
Monthly Repayment:
Total Once-off Costs:
Min Gross Monthly Income:
*Disclaimer: Please note that by default this calculator uses the prime interest rate for bond payment calculations. This is purely for convenience and not an indication of the interest rate that might be offered to you by a bank. This calculator is intended to provide estimates based on the indicated amounts, rates and fees. Whilst we make every effort to ensure the accuracy of these calculations, we cannot be held liable for inaccuracies. Property24 does not accept liability for any damages arising from the use of this calculator.
Loading Loading

Contact Agent

(* Please enter phone number so the agent can contact you.)
By continuing I understand and agree with Property24’s Terms & Conditions and Privacy Policy.
Loading

