

Please note that you are using an outdated browser which is not compatible with some elements of the site. We strongly urge you to update to Edge for an optimal browsing experience.
R 4 995 000
share

4 Bedroom House for Sale in Sandown

Sandown, Blouberg
  • 4
  • 3
  • 4
    • m²: 250 m²
    • Hectares: 0.025 ha
    • Acres: 0.062 acres
  • NO TRANSFER DUTY
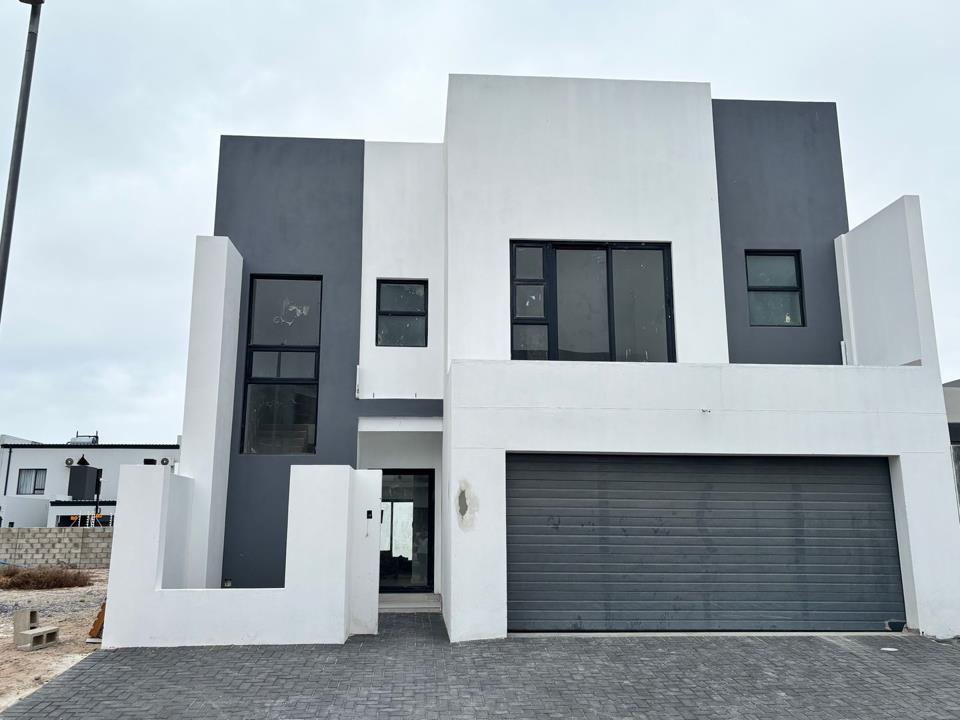
Brand New 4 Bedroom Double Storey Home

** No Transfer duty **

Contact me to view this Newly built double storey home comprising of 4 Bedroom, 3 Bathroom with Study and Double automated garage thats well positioned in an established section of the Sandown security enclave.

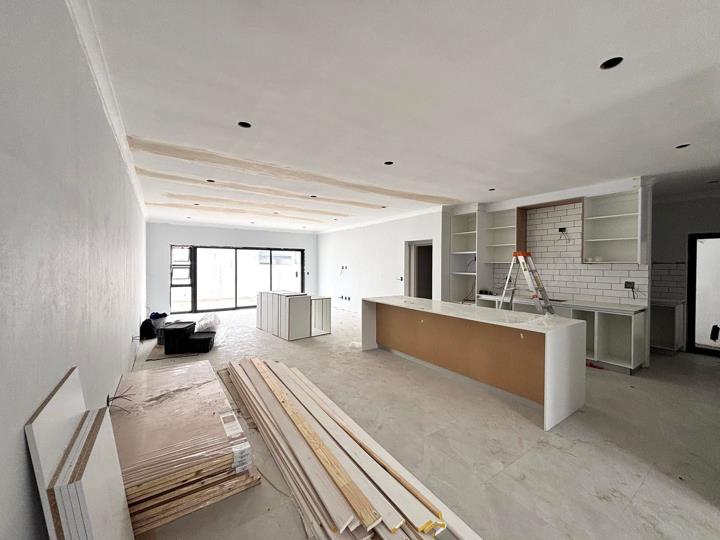
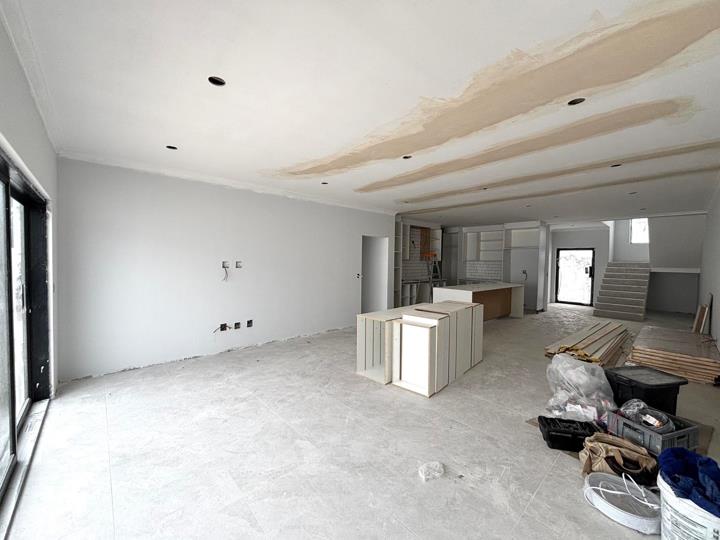
On ground level the home comprise of an entrance area, a spacious open plan lounge and dining room with tiled floors leading out onto the patio. the garden has enough space to add a Pool if you wish now or at a later stage.

The well designed open plan kitchen with separate scullery make this home even more perfect as it is fitted with a centre island, lots of built in cupboards, engineered stone counter tops, gas hob, eye level oven, space for a double door fridge-freezer and the scullery is fitted with ample cupboards, wtih space for 3 appliances ( washing machine, dishwasher & dryer, therefor plumbed for 2 applicances)

4th...

** No Transfer duty **

Contact me to view this Newly built double storey home comprising of 4 Bedroom, 3 Bathroom with Study and Double automated garage thats well positioned in an established section of the Sandown security enclave.

On ground level the home comprise of an entrance area, a spacious open plan lounge and dining room with tiled floors leading out onto the patio. the garden has enough space to add a Pool if you wish now or at a later stage.

The well designed open plan kitchen with separate scullery make this home even more perfect as it is fitted with a centre island, lots of built in cupboards, engineered stone counter tops, gas hob, eye level oven, space for a double door fridge-freezer and the scullery is fitted with ample cupboards, wtih space for 3 appliances ( washing machine, dishwasher & dryer, therefor plumbed for 2 applicances)

4th bedroom on ground level fitted with laminate floors, built in cupboards and next to the down stairs bathroom fitted with shower, toilet and basin. This 4th bedroom on ground level is perfect as a guest room or even a home office as it is fitted with a sliding door leading out onto it's own patio and section of the back garden

Upstairs you'll find a study/pyjama lounge area, 3 bedrooms and a full family bathroom (shower, bath, basin and toilet) shared by 2 bedrooms. The spacious main bedroom is fitted with ample built in cupboards, laminate floors leads out onto a balcony and the en-suite bathroom completes the spacious room with double basins, bath, walk in shower and toilet.

This home is completely walled and gated with direct access into the double garage with automated door.

This home is well positioned in an established area within the Sandown security enclave which is monitored by CCTV at entrances and have regular security patrols 24/7

This home is close to a number of beautiful play parks, walking paths and has quick access to major roads leading to the N7 and R27 towards Cape Town CBD and it is within walking distance to public transport, various shopping centres, schools, malls and all other amenities and only a short drive away from the popular Blouberg beaches and restaurants.

Features

Bedrooms Bedrooms: 4
Bathrooms Bathrooms: 3
Garages Garages: 2
Parking Parking: 2
Study Study
Pet Friendly Pet Friendly
Furnished Furnished
Garden Garden
Solar Geyser Solar Geyser

Listing number: P24-116912032, Image number: 1, Image
Listing number: P24-116912032, Image number: 2, Image
Listing number: P24-116912032, Image number: 3, Image
Listing number: P24-116912032, Image number: 4, Image
Listing number: P24-116912032, Image number: 5, Image
Listing number: P24-116912032, Image number: 6, Image
Listing number: P24-116912032, Image number: 7, Image
Listing number: P24-116912032, Image number: 8, Image
Listing number: P24-116912032, Image number: 32, Image
Property Overview
Listing Number
116912032
Type of Property
House
Description
Double Storey, Freestanding
Listing Date
11 February 2026
Erf Size
250 m²
Floor Size
249 m²
Levies
R 350
No Transfer Duty
Yes
Rates and Taxes
R 1 800
Pets Allowed
Yes
Furnished
Yes
Bedrooms
4
Bathrooms
3
Kitchens
1
Scullery, Gas Hob
Office
1
Reception Rooms
2
Garage
2
Parking
2
Double Parking
Garden
Yes
Facing
Above Road
Roof
Aluminium
Wall
Brick, Plaster
Floor
Tiled Floors, Laminated Floors
Solar
Solar Geyser
Security
Alarm System
Special Feature
Balcony, Totally Walled
Loading Loading

Bond Calculator

R
R
%
Years
Monthly Repayment:
Total Once-off Costs:
Min Gross Monthly Income:
*Disclaimer: Please note that by default this calculator uses the prime interest rate for bond payment calculations. This is purely for convenience and not an indication of the interest rate that might be offered to you by a bank. This calculator is intended to provide estimates based on the indicated amounts, rates and fees. Whilst we make every effort to ensure the accuracy of these calculations, we cannot be held liable for inaccuracies. Property24 does not accept liability for any damages arising from the use of this calculator.
Loading Loading

Contact Agent

(* Please enter phone number so the agent can contact you.)
By continuing I understand and agree with Property24’s Terms & Conditions and Privacy Policy.
Loading