

Please note that you are using an outdated browser which is not compatible with some elements of the site. We strongly urge you to update to Edge for an optimal browsing experience.
R 5 999 995
share

4 Bedroom House for Sale in Sandown

Erf 1691 Gladstone Road, Sandown, Sandown, Blouberg
  • 4
  • 3
  • 2
    • m²: 360 m²
    • Hectares: 0.036 ha
    • Acres: 0.089 acres
  • NO TRANSFER DUTY
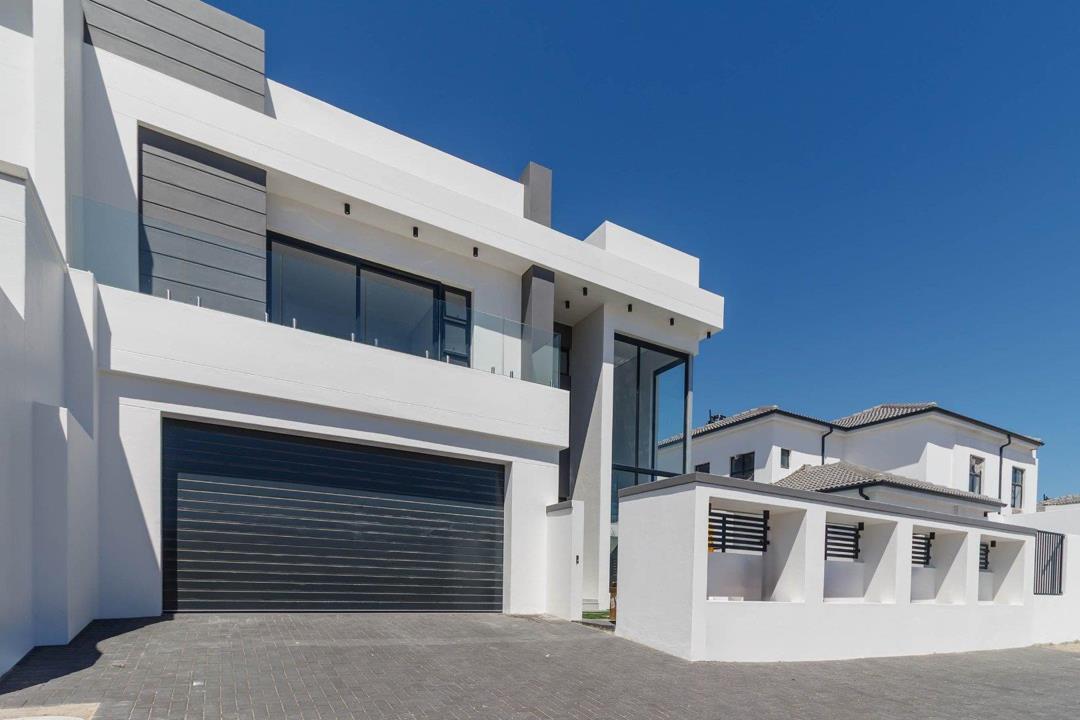
Exquisite 4-Bedroom Double-Storey Home in Sandown – Ready for Immediate Occupation, Transfer Duty Free

Step into modern elegance with this stunning 4-bedroom, 3-bathroom double-storey home in the highly sought-after suburb of Sandown, Cape Town. Thoughtfully designed to combine contemporary style with functional living, this residence offers a sophisticated lifestyle in one of the West Coast’s fastest-growing communities.

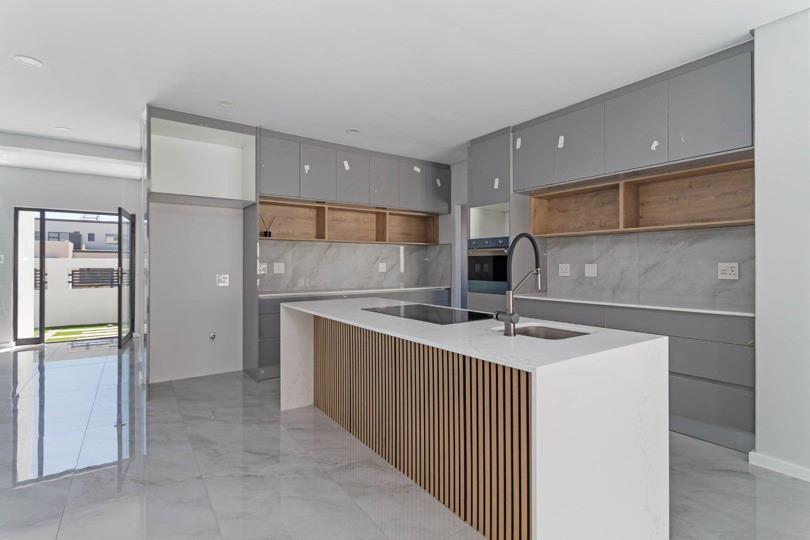
The open-plan living spaces are bathed in natural light through expansive windows, highlighting clean architectural lines and premium finishes throughout. The sleek, gourmet kitchen features top-quality cabinetry and high-end fittings, seamlessly flowing into the dining and lounge areas—perfect for effortless family living or refined entertaining.

The home features four well-sized bedrooms, including a luxurious master suite with generous closet space and a beautifully designed en-suite bathroom. The two additional bathrooms are equally...

Step into modern elegance with this stunning 4-bedroom, 3-bathroom double-storey home in the highly sought-after suburb of Sandown, Cape Town. Thoughtfully designed to combine contemporary style with functional living, this residence offers a sophisticated lifestyle in one of the West Coast’s fastest-growing communities.

The open-plan living spaces are bathed in natural light through expansive windows, highlighting clean architectural lines and premium finishes throughout. The sleek, gourmet kitchen features top-quality cabinetry and high-end fittings, seamlessly flowing into the dining and lounge areas—perfect for effortless family living or refined entertaining.

The home features four well-sized bedrooms, including a luxurious master suite with generous closet space and a beautifully designed en-suite bathroom. The two additional bathrooms are equally stylish, offering contemporary fixtures and practical layouts to meet the needs of a modern family.

Retreat to the luxurious master suite with a designer en-suite, while three additional bedrooms and stylish bathrooms offer comfort and practicality.

The master suite is a luxurious retreat with ample closet space and a beautifully appointed en-suite bathroom, while the three additional bedrooms and two stylish bathrooms provide comfort and practicality for the modern family.

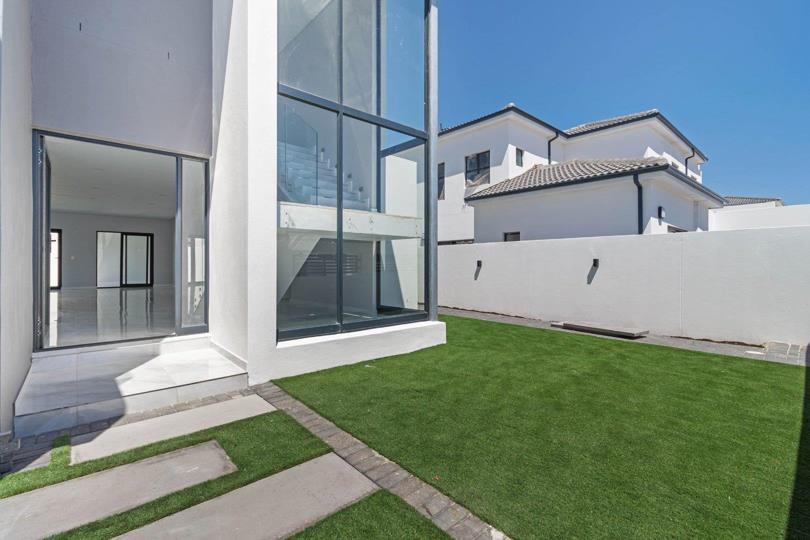
Outdoor living is equally impressive. Enjoy a private, low-maintenance garden and a covered patio perfect for year-round relaxation, braais, or social gatherings. A double garage and secure off-street parking ensure both convenience and peace of mind.

Perfectly positioned near top schools, shopping centres, and major routes, this home offers the ideal blend of upscale suburban living with unbeatable access to both the city and the coast. Whether you're starting a family, upsizing, or simply seeking a sophisticated space to call home, this Sandown gem checks every box.

Don’t miss the opportunity to own this exceptional property—contact us today to arrange a private viewing.

Features

Bedrooms Bedrooms: 4
Bathrooms Bathrooms: 3
Garages Garages: 1
Parking Parking: 1
Study Study
Pet Friendly Pet Friendly
Pool Pool
Garden Garden
Fibre Internet Fibre Internet
Gas Geyser Gas Geyser
Solar Panels, Solar Geyser Solar Panels, Solar Geyser

Listing number: P24-116757687, Image number: 1
Listing number: P24-116757687, Image number: 2
Listing number: P24-116757687, Image number: 3
Listing number: P24-116757687, Image number: 4
Listing number: P24-116757687, Image number: 5
Listing number: P24-116757687, Image number: 6
Listing number: P24-116757687, Image number: 7
Listing number: P24-116757687, Image number: 8
Listing number: P24-116757687, Image number: 9
Property Overview
Listing Number
116757687
Type of Property
House
Listing Date
22 December 2025
Erf Size
360 m²
Floor Size
235 m²
Levies
R 250
Special Levy
R 0
No Transfer Duty
Yes
Rates and Taxes
R 1 200
Age
1
Pets Allowed
Yes
Coverage
65 %
Bedrooms
4
Bedroom 1
Balcony, Open Plan, Walk-in-closet, King Bedroom, Laminated Floors
Bedroom 2
Built-in Cupboards, Queen Bedroom, Laminated Floors
Bedroom 3
Built-in Cupboards, Queen Bedroom, Laminated Floors
Bedroom 4
Built-in Cupboards, Queen Bedroom, Laminated Floors
Bathrooms
3
Bathroom 1
Tiled Floors, Full, Shower, Shower, Toilet and Basin, Toilet
Bathroom 2
Tiled Floors, Full, Main en Suite
Bathroom 3
Tiled Floors, Guest Toilet
Kitchen
Breakfast Nook, Open Plan, Pantry, Eye Level Oven, Extractor Fan, Dishwasher Connection, Granite Tops, Built-in Cupboards, Centre Island, Country Style, Gas Oven, Gas Hob
Office/study
Laminated Floors
Garage
Double, Electric Door
Parking
Double
Garden
Irrigation system, Immaculate Condition, Landscaped, Lighting
Pool
Chlorinator, Splash Pool
Solar
Solar Panels
Solar Geyser
Nearby Public Transport
Bus
Internet Access
Fibre
Wheelchair Accessible
No
Generator
No
Backup Water
No
Special Features
Gas Geyser
Loading Loading

Bond Calculator

R
R
%
Years
Monthly Repayment:
Total Once-off Costs:
Min Gross Monthly Income:
*Disclaimer: Please note that by default this calculator uses the prime interest rate for bond payment calculations. This is purely for convenience and not an indication of the interest rate that might be offered to you by a bank. This calculator is intended to provide estimates based on the indicated amounts, rates and fees. Whilst we make every effort to ensure the accuracy of these calculations, we cannot be held liable for inaccuracies. Property24 does not accept liability for any damages arising from the use of this calculator.
Loading Loading

Contact Agent

(* Please enter phone number so the agent can contact you.)
By continuing I understand and agree with Property24’s Terms & Conditions and Privacy Policy.
Loading