Welcome to one of Sandown’s most coveted and fast-evolving residential avenues. A street celebrated for its architectural brilliance, peaceful atmosphere, and unmistakable prestige. And rising proudly among these premium homes is a remarkable 4-bedroom, 4-bathroom double-storey masterpiece nearing completion. This is your opportunity to secure a residence where luxury, comfort, and contemporary design meet in effortless harmony.
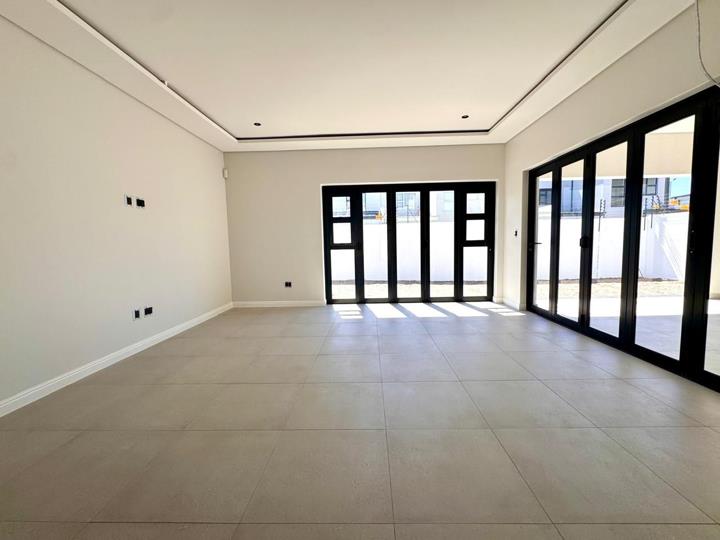
Step through the front door and prepare to be captivated. Sunlight pours through expansive windows, dancing across bright, generous interiors and highlighting every expertly curated detail. This home has been designed with intention, marrying bold modern finishes with timeless elegance to create a space that is both sophisticated and wonderfully inviting.
The ground floor is where life and living come together. A seamless open-plan...
Welcome to one of Sandown’s most coveted and fast-evolving residential avenues. A street celebrated for its architectural brilliance, peaceful atmosphere, and unmistakable prestige. And rising proudly among these premium homes is a remarkable 4-bedroom, 4-bathroom double-storey masterpiece nearing completion. This is your opportunity to secure a residence where luxury, comfort, and contemporary design meet in effortless harmony.
Step through the front door and prepare to be captivated. Sunlight pours through expansive windows, dancing across bright, generous interiors and highlighting every expertly curated detail. This home has been designed with intention, marrying bold modern finishes with timeless elegance to create a space that is both sophisticated and wonderfully inviting.
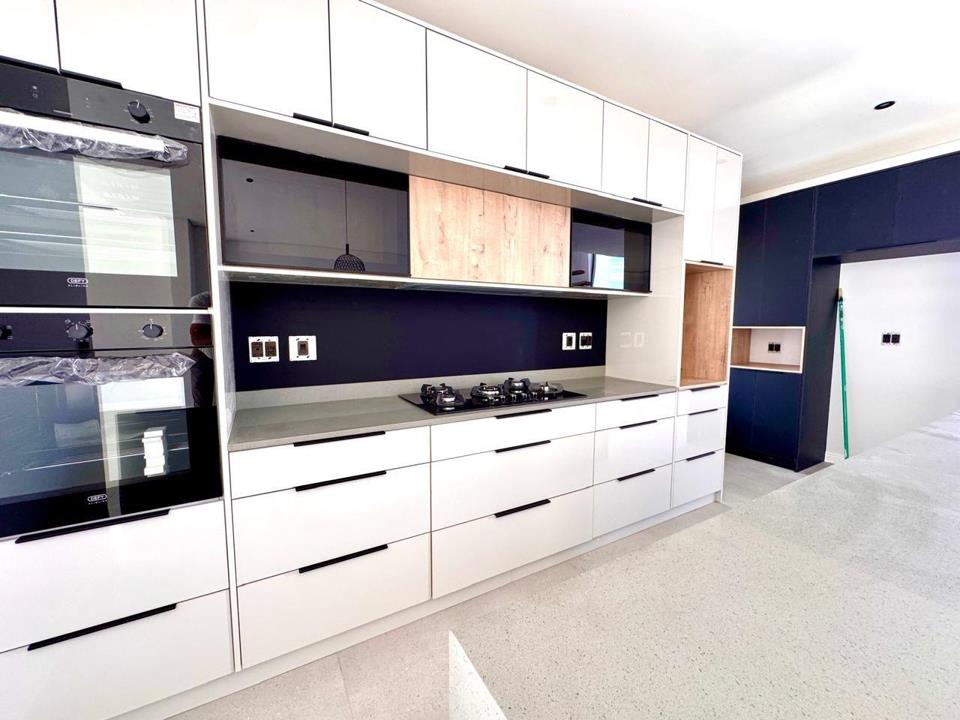
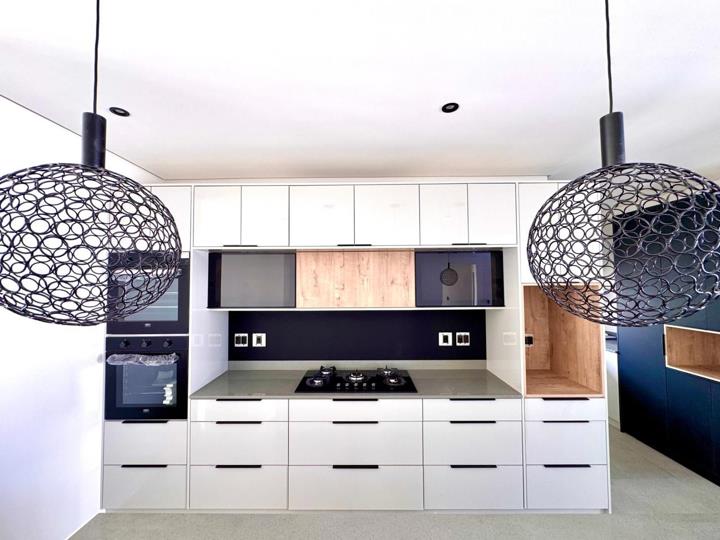
The ground floor is where life and living come together. A seamless open-plan arrangement unites the lounge, dining area, a designer kitchen into one fluid, functional space. Perfect for hosting stylish dinner parties, celebrating life’s milestones, or unwinding with loved ones, this level is defined by high-quality finishes, clean architectural lines, and a beautifully curated palette that exudes modern charm.
A striking sexy wooden floating staircase anchors the home’s design, setting the tone for the craftsmanship and style that awaits throughout.
Each of the four bedrooms has been thoughtfully crafted as its own private sanctuary, complete with an en-suite bathroom for elegant living.
But the crown jewel??A main bedroom fit for luxurious living, featuring an expansive layout, a spa-inspired bathroom, a walk in closet for the fashionably stylish kind of living. A private balcony where you can wake up to breathtaking views of Table Mountain and wind down with spectacular sunsets. It’s a daily experience that feels indulgent, serene, and utterly unforgettable.
Upstairs, the private living spaces offer tranquillity, thoughtful design, and a sense of cohesion that compliments the home’s contemporary aesthetic. Every detail has been considered to maximise comfort, brightness, and flow.
Located in one of Sandown’s most desirable pockets, the home is surrounded by premium properties and a thriving community atmosphere.
With top schools, the newly uplifted Sandown Crossing, gyms, restaurants, and major routes within easy reach, it strikes the perfect balance between exclusivity and everyday convenience.
All that remains is your personal touch—your de´cor, your style, your story to transform this expertly crafted structure into a home that truly reflects your lifestyle and aspirations.
Luxurious opportunities like this, (whether investing for the long term or starting to build your family), newly built property is ready to be snapped up. If you’re seeking a standout residence offering exceptional value, contemporary elegance, and the promise of a refined modern lifestyle, this is one you simply must experience for yourself.











 Loading






