

Please note that you are using an outdated browser which is not compatible with some elements of the site. We strongly urge you to update to Edge for an optimal browsing experience.
R 6 320 000
share

4 Bedroom House for Sale in Sandown

Sandown, Blouberg
  • 4
  • 4
  • 4
    • m²: 375 m²
    • Hectares: 0.038 ha
    • Acres: 0.093 acres
  • NO TRANSFER DUTY
Corner plot and plan in Sandalwood

SANDALWOOD ESTATE: This elegant 4-bedroom, 4-bathroom home is perfectly positioned within a secure gated estate, offering refined family living with a touch of luxury. Designed for comfort and entertaining, the home features spacious open-plan living areas flowing seamlessly to a private swimming pool, ideal for relaxed outdoor living.

A dedicated PJ lounge provides the perfect retreat for movie nights or a second family living space, while each generously sized bedroom enjoys its own bathroom for ultimate privacy and convenience. With quality finishes throughout, ample natural light, and the peace of mind of estate security, this home delivers a lifestyle of comfort, style, and exclusivity.

Please note that pictures shown are of previously completed home to showcase quality of build and finishes.

SANDALWOOD ESTATE: This elegant 4-bedroom, 4-bathroom home is perfectly positioned within a secure gated estate, offering refined family living with a touch of luxury. Designed for comfort and entertaining, the home features spacious open-plan living areas flowing seamlessly to a private swimming pool, ideal for relaxed outdoor living.

A dedicated PJ lounge provides the perfect retreat for movie nights or a second family living space, while each generously sized bedroom enjoys its own bathroom for ultimate privacy and convenience. With quality finishes throughout, ample natural light, and the peace of mind of estate security, this home delivers a lifestyle of comfort, style, and exclusivity.

Please note that pictures shown are of previously completed home to showcase quality of build and finishes.

Features

Bedrooms Bedrooms: 4
Bathrooms Bathrooms: 4
Garages Garages: 2
Parking Parking: 2
Study Study
Pet Friendly Pet Friendly
Pool Pool
Fibre Internet Fibre Internet
Solar Geyser Solar Geyser

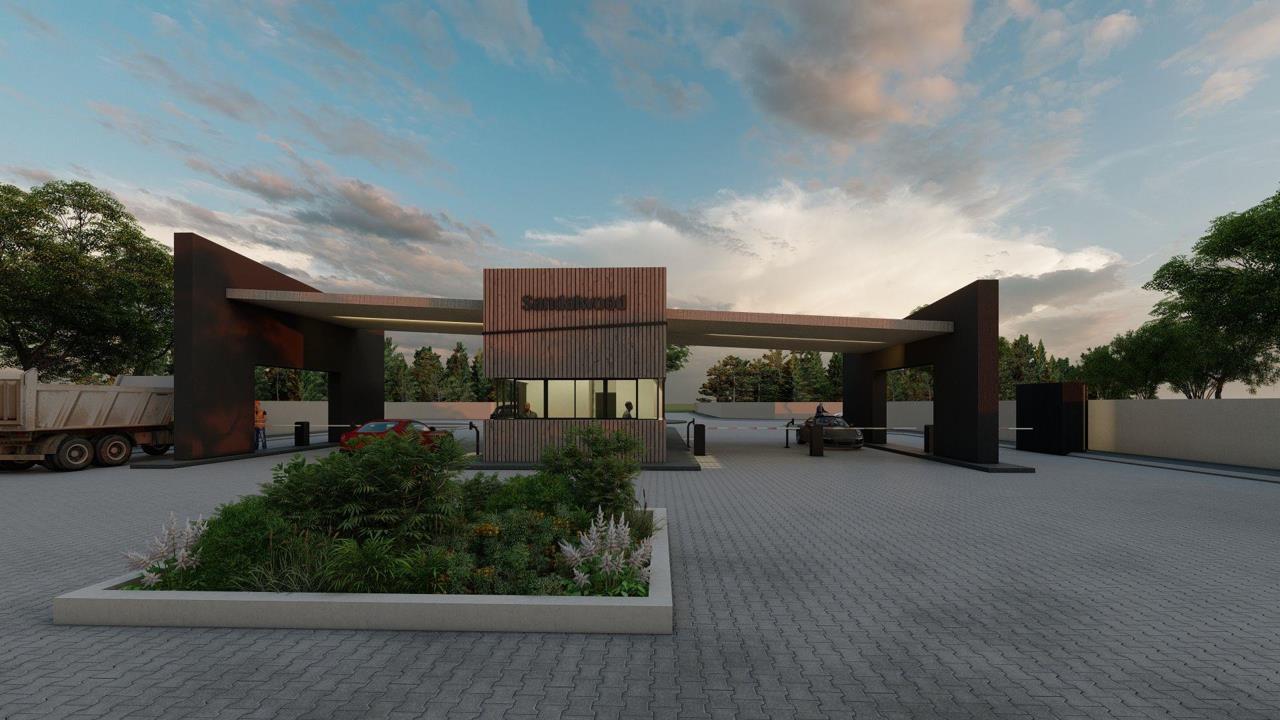
Listing number: P24-116623451, Image number: 1, Guard House Render
Listing number: P24-116623451, Image number: 2, Front facade
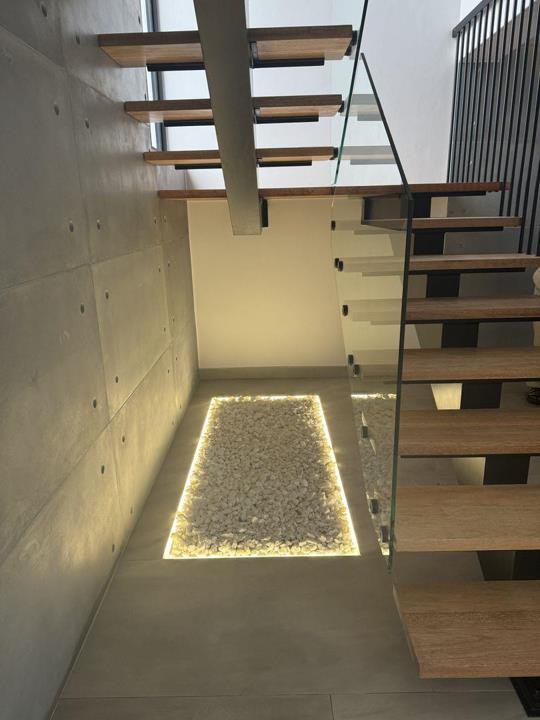
Listing number: P24-116623451, Image number: 3, Staircase feature
Listing number: P24-116623451, Image number: 4, Staircase
Listing number: P24-116623451, Image number: 5, Kitchen
Listing number: P24-116623451, Image number: 6, Bathroom
Listing number: P24-116623451, Image number: 7, Bathroom
Listing number: P24-116623451, Image number: 8, Bathroom
Listing number: P24-116623451, Image number: 17, Image
Property Overview
Listing Number
116623451
Type of Property
House
Lifestyle
Security Estate, Mountain
Listing Date
06 November 2025
Erf Size
375 m²
Floor Size
275 m²
No Transfer Duty
Yes
Pets Allowed
Yes
Bedrooms
4
Bathrooms
4
Kitchens
1
Office
1
Reception Rooms
3
Garage
2
Parking
2
Pool
Yes
Outbuilding
Storeroom
Floor
Tiled Floors
Solar
Solar Geyser
Security
Alarm System, Guard House
Special Feature
Totally Walled
Internet Access
Fibre
Loading Loading

Bond Calculator

R
R
%
Years
Monthly Repayment:
Total Once-off Costs:
Min Gross Monthly Income:
*Disclaimer: Please note that by default this calculator uses the prime interest rate for bond payment calculations. This is purely for convenience and not an indication of the interest rate that might be offered to you by a bank. This calculator is intended to provide estimates based on the indicated amounts, rates and fees. Whilst we make every effort to ensure the accuracy of these calculations, we cannot be held liable for inaccuracies. Property24 does not accept liability for any damages arising from the use of this calculator.

Video

Loading Loading

Contact Agent

(* Please enter phone number so the agent can contact you.)
By continuing I understand and agree with Property24’s Terms & Conditions and Privacy Policy.
Loading