Exquisite Modern Masterpiece in Secure Sandown Enclave
4-Bedroom, 4 Bathroom, 3 Balconies Luxury Home | Corner Plot | Designer Finishes | Pool & Entertainment
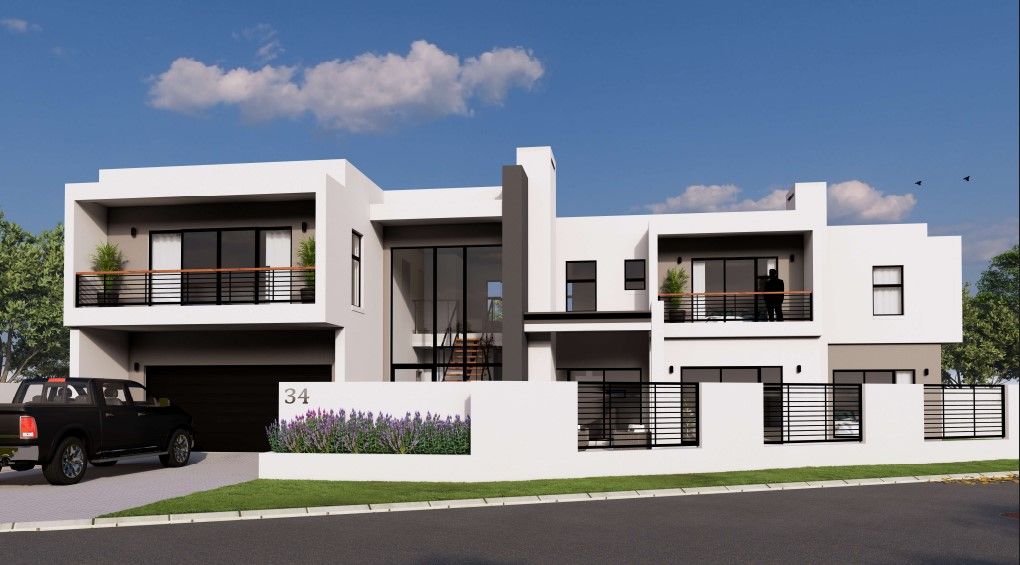
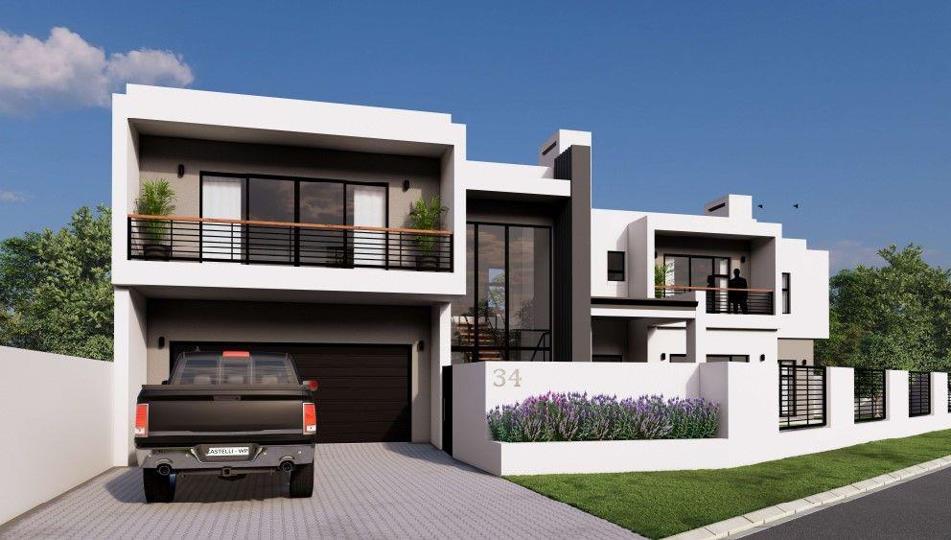
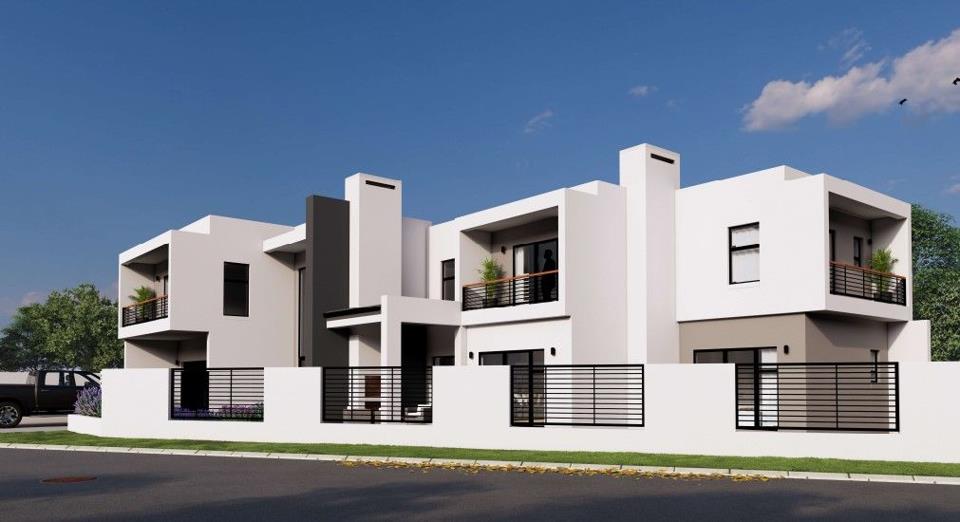
To be built within the highly sought-after Sandown security enclave, this residence will sets a new benchmark for contemporary luxury living. Positioned on one of the largest and most desirable corner plots in the area, the home enjoys close proximity to a greenbelt and park, offering both privacy and picturesque surroundings.
Every detail of this residence has been meticulously considered to create a home that is as functional as it is striking. With 24-hour security patrols, monitored CCTV, and a thriving community atmosphere, this is a sanctuary for discerning buyers who demand excellence.
Save an estimated R550K on transfer costs
Ground Floor Features:
• A grand double-volume entrance welcomes you into...
Exquisite Modern Masterpiece in Secure Sandown Enclave
4-Bedroom, 4 Bathroom, 3 Balconies Luxury Home | Corner Plot | Designer Finishes | Pool & Entertainment
To be built within the highly sought-after Sandown security enclave, this residence will sets a new benchmark for contemporary luxury living. Positioned on one of the largest and most desirable corner plots in the area, the home enjoys close proximity to a greenbelt and park, offering both privacy and picturesque surroundings.
Every detail of this residence has been meticulously considered to create a home that is as functional as it is striking. With 24-hour security patrols, monitored CCTV, and a thriving community atmosphere, this is a sanctuary for discerning buyers who demand excellence.
Save an estimated R550K on transfer costs
Ground Floor Features:
• A grand double-volume entrance welcomes you into an expansive, light-filled living space.
• Chef-style kitchen with adjoining scullery, seamlessly connecting to the dining and lounge areas – perfect for effortless entertaining.
• Stackable sliding doors open fully to reveal a beautifully landscaped garden, sparkling swimming pool, and covered patio with a built-in braai – ideal for year-round gatherings.
• Spacious guest suite with sliding doors to the garden and an adjacent guest bathroom featuring a walk-in shower.
• Double garage with direct access into the home, plus a driveway with parking for two additional vehicles.
• Elegant fireplace in the lounge adds warmth and character.
First Floor Features:
• Private PJ lounge – perfect as a family TV area or informal retreat.
• Three en-suite bedrooms, each with its own covered private balcony, offering peace, privacy, and lovely views.
• The master suite is a true showstopper: nearly 6 meters long, with room for an extra-length king-size bed and more. It boasts:
o Walk-in closet
o Study nook
o Full en-suite bathroom with double vanity and double shower heads
o Double sliding doors to a large covered balcony that enhances indoor-outdoor flow
Finishes & Extras:
• Premium luxury finishes throughout, including recessed LED-lit shower niches, designer fixtures, and attention to every detail.
• A flawless blend of sophistication, comfort, and functional design.
This is not just a home — it’s a statement property, arguably one of the best Sandown has to offer.
Location: Sandown Security Enclave
4 Bedrooms | 4 Bathrooms | 3 Balconies | 2 Lounges | 2 Garages | Pool
No Transfer costs














 Loading






