



Please note that you are using an outdated browser which is not compatible with some elements of the site. We strongly urge you to update to Edge for an optimal browsing experience.
R 4 700 000
share

4 Bedroom House for Sale in Sandown

10 Fishermans Close, Sandown, Blouberg
  • 4
  • 3
  • 3
    • m²: 265 m²
    • Hectares: 0.027 ha
    • Acres: 0.065 acres
  • NO TRANSFER DUTY
Build Your Dream Home – Tailored Just for You (Plot & Plan)

This is your chance to create the perfect home—designed to reflect your taste, lifestyle, and future plans. With a customisable 3 or 4-bedroom layout, you have the freedom to shape a home that truly works for you.

Why You'll Love This Plot & Plan Opportunity:

Your Vision, Your Way

Choose your ideal floor plan, finishes, and fittings. Whether you're dreaming of a gourmet kitchen, a luxurious main suite, or seamless indoor-outdoor flow—we’ll help you bring it to life.

Wide Range of High-Quality Finishes

From sleek modern fittings to warm and timeless textures, you’ll have access to a curated range of options to suit your personal style. Make it modern, keep it classic—the choice is yours.

Stylish & Functional Living

Spacious open-plan living areas, generous bedrooms, and smart design that makes everyday life a pleasure. (Designs can include options like...

This is your chance to create the perfect home—designed to reflect your taste, lifestyle, and future plans. With a customisable 3 or 4-bedroom layout, you have the freedom to shape a home that truly works for you.

Why You'll Love This Plot & Plan Opportunity:

Your Vision, Your Way

Choose your ideal floor plan, finishes, and fittings. Whether you're dreaming of a gourmet kitchen, a luxurious main suite, or seamless indoor-outdoor flow—we’ll help you bring it to life.

Wide Range of High-Quality Finishes

From sleek modern fittings to warm and timeless textures, you’ll have access to a curated range of options to suit your personal style. Make it modern, keep it classic—the choice is yours.

Stylish & Functional Living

Spacious open-plan living areas, generous bedrooms, and smart design that makes everyday life a pleasure. (Designs can include options like sculleries, built-in braais, covered patios, and double garages—let’s build what suits you.)

Space to Grow

Whether you want a landscaped garden, a splash pool, or space for the kids and pets—this plot gives you the room to dream big.

Prime Location Perks

Enjoy the security and convenience of a fast-growing, family-friendly neighbourhood close to schools, shops, and essential amenities. (Ask us about available stands and estimated completion timelines.)

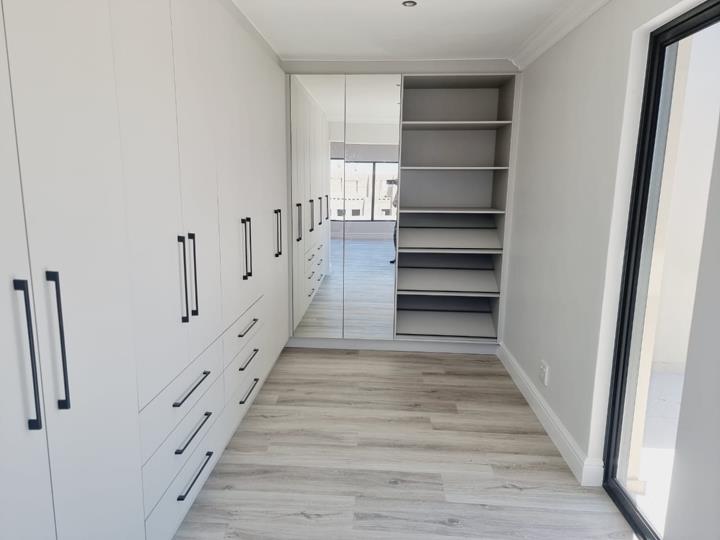
Images shown are from previous builds and are for illustrative purposes—your home will be uniquely yours.

Features

Bedrooms Bedrooms: 4
Bathrooms Bathrooms: 3
Garages Garages: 2
Parking Parking: 1
Study Study
Pet Friendly Pet Friendly
Garden Garden
Fibre Internet Fibre Internet
Solar Geyser Solar Geyser

Listing number: P24-116117257, Image number: 1
Listing number: P24-116117257, Image number: 2
Listing number: P24-116117257, Image number: 3
Listing number: P24-116117257, Image number: 4
Listing number: P24-116117257, Image number: 5
Listing number: P24-116117257, Image number: 6
Listing number: P24-116117257, Image number: 7
Listing number: P24-116117257, Image number: 8
Listing number: P24-116117257, Image number: 9
Property Overview
Listing Number
116117257
Type of Property
House
Description
Single Storey, Double Storey, Duplex, Freestanding, New Development
Listing Date
20 June 2025
Erf Size
265 m²
Levies
R 250
Special Levy
R 0
No Transfer Duty
Yes
Rates and Taxes
R 1 200
Age
1
Pets Allowed
Yes
Bedrooms
4
Bedroom 1
Built-in Cupboards, Walk-in-closet, Double Bedroom, Vinyl Floors
Bedroom 2
Built-in Cupboards, King Bedroom, Vinyl Floors
Bedroom 3
Built-in Cupboards, King Bedroom, Vinyl Floors
Bedroom 4
Built-in Cupboards, King Bedroom, Vinyl Floors
Bathrooms
3
Bathroom 1
Tiled Floors, Full, Main en Suite
Bathroom 2
Tiled Floors, Full
Bathroom 3
Tiled Floors, En suite, Shower, Toilet and Basin
Kitchen
Open Plan, Scullery, Eye Level Oven, Extractor Fan, Dishwasher Connection, Granite Tops, Tiled Floors, Built-in Cupboards, Gas Hob
Office/study
Tiled Floors, Open Plan
Garage
2
Double, Tip up
Parking
Secure Parking, Double
Garden
Landscaped
Standalone Building
Yes
Solar
Solar Geyser
Internet Access
Fibre
Loading Loading

Bond Calculator

R
R
%
Years
Monthly Repayment:
Total Once-off Costs:
Min Gross Monthly Income:
*Disclaimer: Please note that by default this calculator uses the prime interest rate for bond payment calculations. This is purely for convenience and not an indication of the interest rate that might be offered to you by a bank. This calculator is intended to provide estimates based on the indicated amounts, rates and fees. Whilst we make every effort to ensure the accuracy of these calculations, we cannot be held liable for inaccuracies. Property24 does not accept liability for any damages arising from the use of this calculator.
Loading Loading

Contact Agent

(* Please enter phone number so the agent can contact you.)
By continuing I understand and agree with Property24’s Terms & Conditions and Privacy Policy.
Loading

