

Please note that you are using an outdated browser which is not compatible with some elements of the site. We strongly urge you to update to Edge for an optimal browsing experience.
R 2 999 000
share

3 Bedroom Townhouse for Sale in Sandhurst

6 Habitat On Cowley, 71 Cowley Road, Sandhurst, Sandton
  • 3
  • 2
  • 6
3 bedroom cluster home for sale in a secured area of petervale sandton

THREE BEDROOM CLUSTER HOME | BALCONY | SWIMMING POOL | WELL MAINTAINED COMPLEX

Why to Buy?

-Three bedrooms with built-in wardrobes

-Two bathrooms

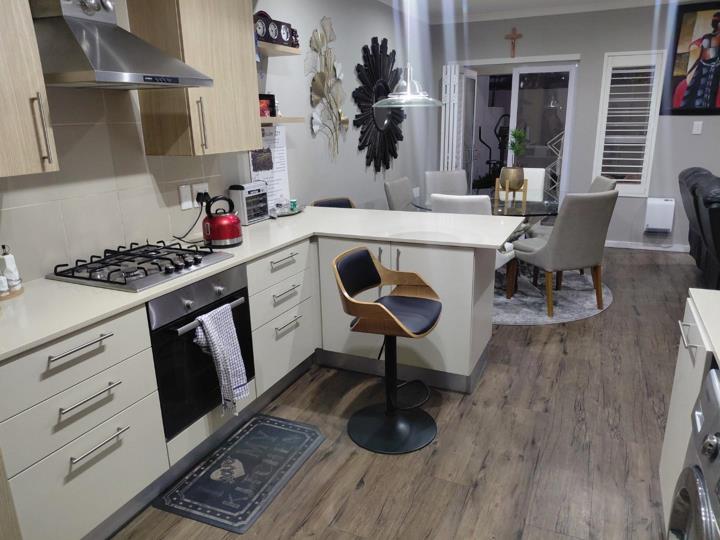
-Modern kitchen with scullery and breakfast nook

-Open plan dining room and lounge area

-Family room plus study

-Good security system

- Swimming pool

-Two garages with plenty of driveway parking

You will love this immaculate move-in-ready home which has been designed with custom spaces for family living and entertainment. The minute you enter be prepared to be impressed!

This property is located close to schools, shopping centres and main transport routes. This home offers three spacious bedrooms with built-in wardrobes, tiled flooring, two lounges, two full luxurious bathrooms with shower and a guest toilet.

The stylish kitchen which is the heart of this home and comes with a gas stove, granite...

THREE BEDROOM CLUSTER HOME | BALCONY | SWIMMING POOL | WELL MAINTAINED COMPLEX

Why to Buy?

-Three bedrooms with built-in wardrobes

-Two bathrooms

-Modern kitchen with scullery and breakfast nook

-Open plan dining room and lounge area

-Family room plus study

-Good security system

- Swimming pool

-Two garages with plenty of driveway parking

You will love this immaculate move-in-ready home which has been designed with custom spaces for family living and entertainment. The minute you enter be prepared to be impressed!

This property is located close to schools, shopping centres and main transport routes. This home offers three spacious bedrooms with built-in wardrobes, tiled flooring, two lounges, two full luxurious bathrooms with shower and a guest toilet.

The stylish kitchen which is the heart of this home and comes with a gas stove, granite countertops, double level and a scullery with a washing machine and dishwasher connection. An open-plan dining room and lounge area that leads into an enclosed entertainment area with a built-in braai area, including a swimming pool for entertainment and a gym area. Outside you will enjoy the enclosed doors that lead out onto the patio, both morning and night, which looks out onto the well-maintained garden.

This property gives you 24/7 electricity, including solar inverter; each room has a newly installed air conditioner with an exceptional heater, window are American panels. Good security and has an electric fence.

This is the ideal place to call home, perfect for a family.

Be prepared for this to be love at first sight! Call today for a viewing!

E & OE

PASADENA TRADERS 1 (PTY) LTD trading as RE/MAX Finest (Walkerville) operates in terms of a franchise agreement with RE/MAX of Southern Africa.

Features

Bedrooms Bedrooms: 3
Bathrooms Bathrooms: 2
Garages Garages: 2
Parking Parking: 4
No Pets Allowed No Pets Allowed
Pool Pool
Garden Garden
Fibre Internet Fibre Internet

Listing number: P24-117441158, Image number: 1
Listing number: P24-117441158, Image number: 2
Listing number: P24-117441158, Image number: 3
Listing number: P24-117441158, Image number: 4
Listing number: P24-117441158, Image number: 5
Listing number: P24-117441158, Image number: 6
Listing number: P24-117441158, Image number: 7
Listing number: P24-117441158, Image number: 8
Listing number: P24-117441158, Image number: 9
Property Overview
Listing Number
117441158
Type of Property
Townhouse
Description
Cluster Home
Lifestyle
Suburban
Listing Date
23 July 2026
Rates and Taxes
R 1 200
Pets Allowed
No
Bedrooms
3
Bathrooms
2
Kitchens
1
Office/studies
1
Lounge
1.00 Lounge
Dining Rooms
1
Braai Rooms
1
Entrance Halls
1
Garage
2
Parking
4
Garden
Yes
Pool
Yes
Internet Access
Fibre
Wheelchair Accessible
No
Loading Loading

Bond Calculator

R
R
%
Years
Monthly Repayment:
Total Once-off Costs:
Min Gross Monthly Income:
*Disclaimer: Please note that by default this calculator uses the prime interest rate for bond payment calculations. This is purely for convenience and not an indication of the interest rate that might be offered to you by a bank. This calculator is intended to provide estimates based on the indicated amounts, rates and fees. Whilst we make every effort to ensure the accuracy of these calculations, we cannot be held liable for inaccuracies. Property24 does not accept liability for any damages arising from the use of this calculator.
Loading Loading

Contact Agents

(* Please enter phone number so the agent can contact you.)
By continuing I understand and agree with Property24’s Terms & Conditions and Privacy Policy.
Loading