Please note that you are using an outdated browser which is not compatible with some elements of the site. We strongly urge you to update to Edge for an optimal browsing experience.
R 6 900 000
share

3 Bedroom Townhouse for Sale in Sandhurst

Sandhurst, Sandton
  • 3
  • 4
  • 3
  • 476 m²
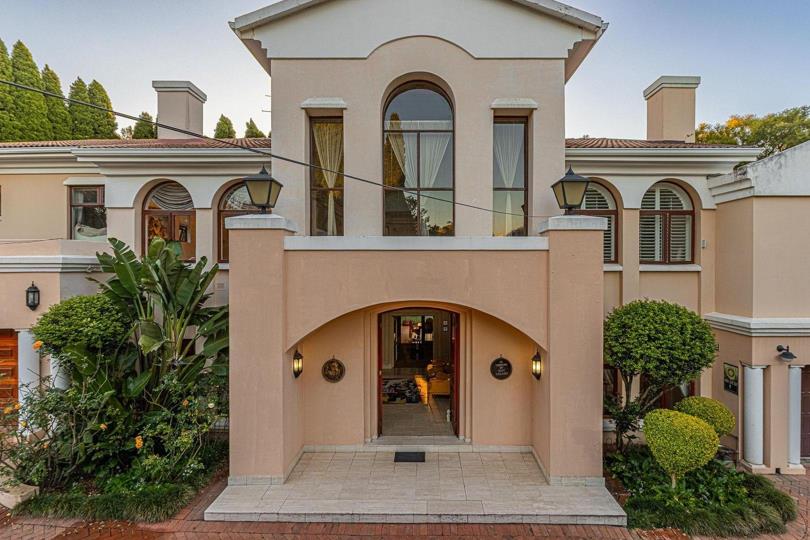
The Epitome of Classic Traditional Elegance, Secluded Privacy & Exceptional Security! Elevator!

Step into a world of timeless sophistication where understated refinement meets everyday comfort.

From the moment you enter, this enchanting home welcomes you with a gracious double volume entrance hall with a dramatic sweeping staircase - inviting you into a world of effortless living and entertainment.

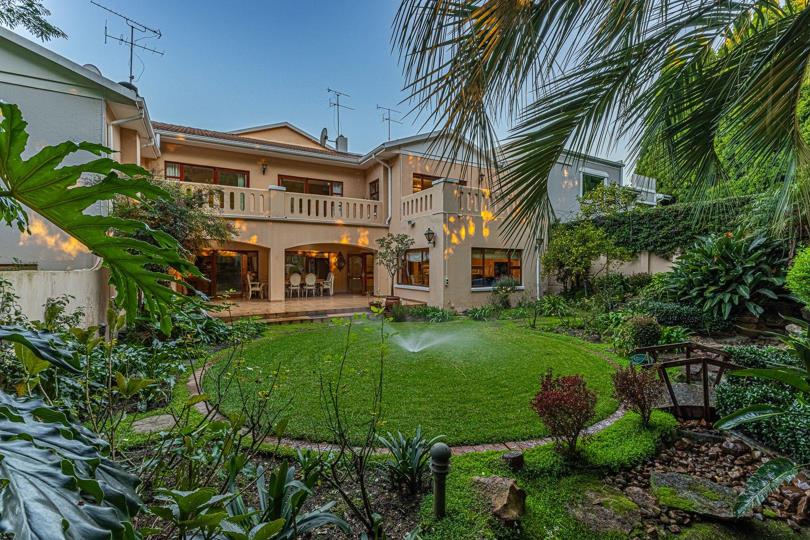
The lush, established garden is a true sanctuary—overflowing with greenery and bowers of fragrant flowers —creating a serene backdrop ideal for both relaxation and entertaining.

Perfectly suited for families who value connection, comfort, and entertaining, this charming residence offers:

Reception areas:

Elegant formal lounge with fireplace, generous proportions, high ceilings, and doors opening onto the patio and garden.

Spacious dining room, ideal for hosting memorable gatherings

Inviting family room designed for relaxed living, seamlessly blending indoor...

Step into a world of timeless sophistication where understated refinement meets everyday comfort.

From the moment you enter, this enchanting home welcomes you with a gracious double volume entrance hall with a dramatic sweeping staircase - inviting you into a world of effortless living and entertainment.

The lush, established garden is a true sanctuary—overflowing with greenery and bowers of fragrant flowers —creating a serene backdrop ideal for both relaxation and entertaining.

Perfectly suited for families who value connection, comfort, and entertaining, this charming residence offers:

Reception areas:

Elegant formal lounge with fireplace, generous proportions, high ceilings, and doors opening onto the patio and garden.

Spacious dining room, ideal for hosting memorable gatherings

Inviting family room designed for relaxed living, seamlessly blending indoor and outdoor spaces, with direct patio access

All reception areas flow effortlessly onto the entertainer’s patio and landscaped garden.

Work & Living Spaces

Private study/home office, ideal for remote work or quiet retreat

Guest cloakroom

Kitchen

Beautifully designed open-plan kitchen with a central island and eat-in area

Thoughtfully positioned to be the heart of the home—perfect for interactive entertaining

Separate scullery and laundry

Elevator .

Second Level:

Three luxurious en-suite bedrooms, all with lovely views

Main suite: generously sized with dressing room and elegant bathroom

Two additional en-suite bedrooms, all beautifully appointed

All bathrooms are modern, updated, and in excellent condition

Additional Features:

Basement storage

Elevator.

Fireplaces

Staff accommodation

Excellent security

Two automated garages

An exceptional residence where classic sophistication meets effortless modern living. Tucked away in complete privacy, this home offers a rare sense of tranquillity, enhanced by impeccable security and surrounded by an enchanting, verdant garden.

Features

Bedrooms Bedrooms: 3
Bathrooms Bathrooms: 4
Garages Garages: 2
Parking Parking: 1
Study Study
Pet Friendly Pet Friendly
Garden Garden

Listing number: P24-117076764, Image number: 1, Image
Listing number: P24-117076764, Image number: 2, Image
Listing number: P24-117076764, Image number: 3, Image
Listing number: P24-117076764, Image number: 4, Image
Listing number: P24-117076764, Image number: 5, Image
Listing number: P24-117076764, Image number: 6, Image
Listing number: P24-117076764, Image number: 7, Image
Listing number: P24-117076764, Image number: 8, Image
Listing number: P24-117076764, Image number: 9, Image
Property Overview
Listing Number
117076764
Type of Property
Townhouse
Listing Date
30 March 2026
Floor Size
476 m²
Pets Allowed
Yes
Bedrooms
3
Bathrooms
4
Kitchens
1
Office
1
Domestic Rooms
1
Reception Rooms
3
Garage
2
Parking
1
Garden
Yes
Outbuilding
Storeroom
Roof
Tile
Wall
Plaster
Special Feature
Totally Walled
Loading Loading

Bond Calculator

R
R
%
Years
Monthly Repayment:
Total Once-off Costs:
Min Gross Monthly Income:
*Disclaimer: Please note that by default this calculator uses the prime interest rate for bond payment calculations. This is purely for convenience and not an indication of the interest rate that might be offered to you by a bank. This calculator is intended to provide estimates based on the indicated amounts, rates and fees. Whilst we make every effort to ensure the accuracy of these calculations, we cannot be held liable for inaccuracies. Property24 does not accept liability for any damages arising from the use of this calculator.
Loading Loading

Contact Agents

(* Please enter phone number so the agent can contact you.)
By continuing I understand and agree with Property24’s Terms & Conditions and Privacy Policy.
Loading