

Please note that you are using an outdated browser which is not compatible with some elements of the site. We strongly urge you to update to Edge for an optimal browsing experience.
R 2 800 000
share

2 Bedroom Townhouse for Sale in Sable Hills

Sable Hills, Pretoria
  • 2
  • 2
  • 2
    • m²: 200 m²
    • Hectares: 0.02 ha
    • Acres: 0.049 acres
  • RETIREMENT
Newly Build 2 Bedroom Retirement Home For Sale

Sole and Exclusive Mandate

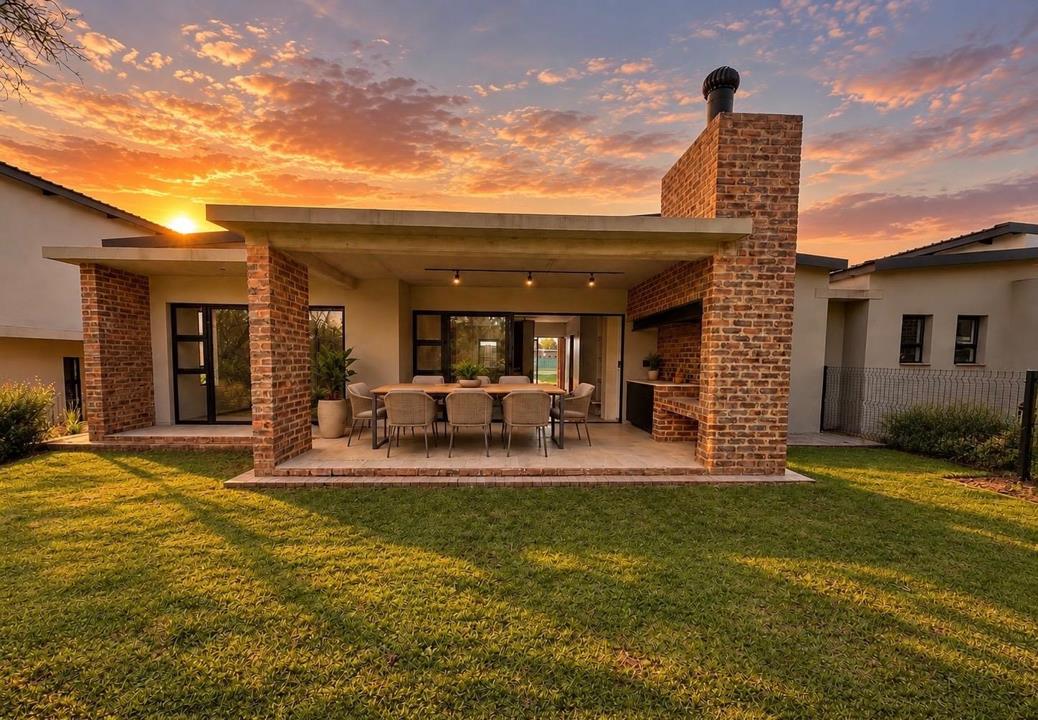
Welcome home to this beautifully designed 2 bedroom, 2 bathroom townhouse in the sought after Sable Hills Waterfront Estate. Nestled on a 200 sqm erf with 142 sqm of thoughtfully laid out living space, this single storey gem offers the perfect blend of comfort and contemporary style. You'll love the open plan living areas that flow seamlessly from the lounge through to the kitchen and dining zones, creating an inviting space for everyday living and entertaining.

The heart of the home is the sleek, modern kitchen featuring charcoal cabinetry, quality gas cooking, and a generous island bench perfect for casual meals and morning coffee. Crisp white subway tiling and warm timber accents keep things fresh and welcoming. Both bedrooms are generously proportioned with plenty of natural light, while the two bathrooms ensure everyone's got...

Sole and Exclusive Mandate

Welcome home to this beautifully designed 2 bedroom, 2 bathroom townhouse in the sought after Sable Hills Waterfront Estate. Nestled on a 200 sqm erf with 142 sqm of thoughtfully laid out living space, this single storey gem offers the perfect blend of comfort and contemporary style. You'll love the open plan living areas that flow seamlessly from the lounge through to the kitchen and dining zones, creating an inviting space for everyday living and entertaining.

The heart of the home is the sleek, modern kitchen featuring charcoal cabinetry, quality gas cooking, and a generous island bench perfect for casual meals and morning coffee. Crisp white subway tiling and warm timber accents keep things fresh and welcoming. Both bedrooms are generously proportioned with plenty of natural light, while the two bathrooms ensure everyone's got their own space. An en-suite adds that extra touch of convenience to the main bedroom.

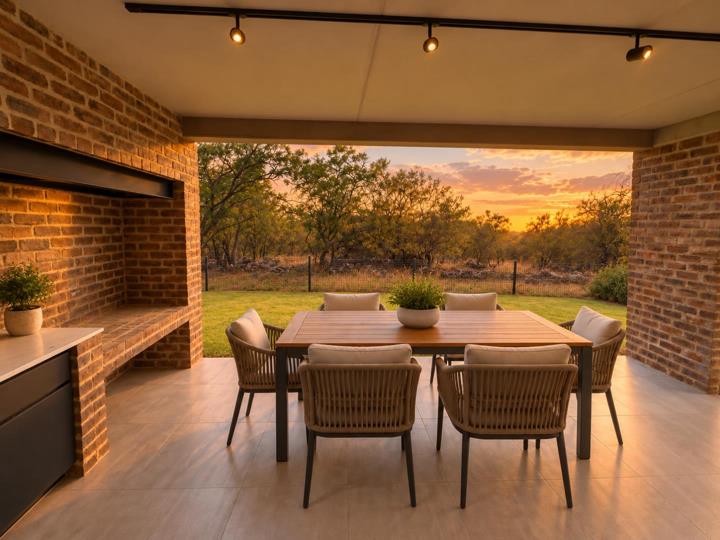
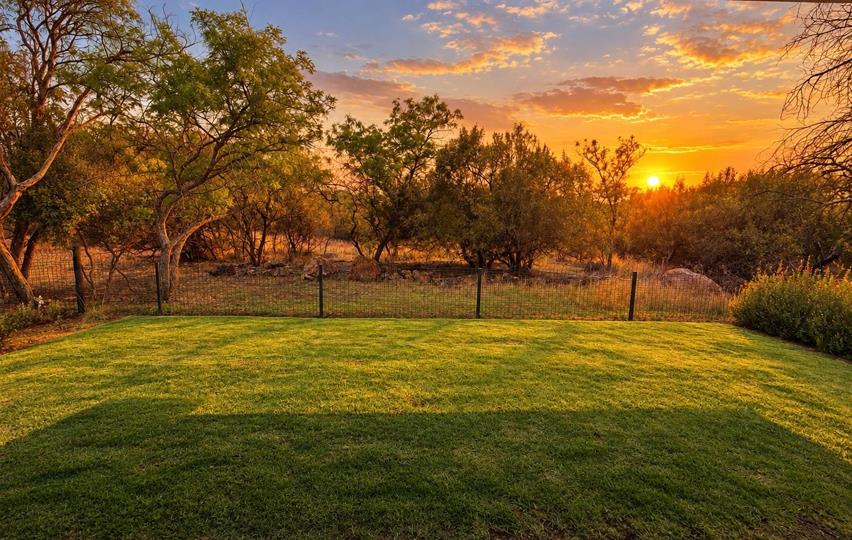
Step outside to discover your private oasis. The expansive patio overlooks the manicured gardens and established trees, ideal for braai's and relaxation. Sliding glass doors flood the interior with light and connect you effortlessly to outdoor living. The property includes secure parking, fibre connectivity, and sits within a gated, 24 hour security estate complete with CCTV and access control. Pets are welcome, and the irrigation system keeps your garden thriving year round.

Key Features:

Open plan living room that walk out unto a patio with private garden

Modern kitchen with island bench, gas hob, electric oven and space for 3 machines

En-suite bathroom to main bedroom and private bathroom to other bedroom

Fibre internet

Pet friendly

Secure gated estate with 24 hour security and CCTV surveillance

Clubhouse, Restuarant, gym, tennis and squash courts

Jetty and boat launch areas

Enjoy the perfect blend of comfort, security and tranquility in a retirement complex nestled within a beautiful wildlife estate.

Wake up surrounded by nature, enjoy peaceful walks and the wonderful sense of community, while having the convenience of a secure and well managed retirement environment.

This is more than just a home, it's an opportunity to embrace a relaxed, secure and fulfilling lifestyle in nature, where every day feels like a getaway.

Call me today for any questions you might have regarding the units or to schedule a private viewing of the units.

ANWER PROPERTY MANAGEMENT COMPANY (PTY LTD trading as RE/MAX Capital operates in terms of a franchise agreement with RE/MAX of Southern Africa.

Features

Bedrooms Bedrooms: 2
Bathrooms Bathrooms: 2
Garages Garages: 1
Parking Parking: 1
Pet Friendly Pet Friendly
Garden Garden
Fibre Internet Fibre Internet

Listing number: P24-117694120, Image number: 1
Listing number: P24-117694120, Image number: 2
Listing number: P24-117694120, Image number: 3
Listing number: P24-117694120, Image number: 4
Listing number: P24-117694120, Image number: 5
Listing number: P24-117694120, Image number: 6
Listing number: P24-117694120, Image number: 7
Listing number: P24-117694120, Image number: 8
Listing number: P24-117694120, Image number: 9
Property Overview
Listing Number
117694120
Type of Property
Townhouse
Description
Single Storey
Lifestyle
Fishing Estate, Retirement Living, Security Estate, Waterfront, Wildlife Estate
Listing Date
07 October 2026
Erf Size
200 m²
Floor Size
142 m²
Levies
R 2 300
Pets Allowed
Yes
Bedrooms
2
Built-in Cupboards, Queen Bedroom
Bathrooms
2
Full, Basin, Main en Suite, Bath, Shower, Toilet
Kitchen
Open Plan, Pantry, Extractor Fan, Fridge, Dishwasher Connection, Granite Tops, Washing Machine Connection, Tumble Dryer, Gas Hob, Under Counter Oven
Lounge
Patio, Tiled Floors, Internet Port, TV Port, Open Plan
Braai Room
Patio, Tiled Floors, Open Plan
Rooms
Patio
Garage
Electric Door, Single, Covered
Parking
On Street Parking, Secure Parking
Garden
Yes
Internet Access
Fibre
Wheelchair Accessible
No
Loading Loading

Bond Calculator

R
R
%
Years
Monthly Repayment:
R 
Total Once-off Costs:
R 
Min Gross Monthly Income:
R 
*Disclaimer: Please note that by default this calculator uses the prime interest rate for bond payment calculations. This is purely for convenience and not an indication of the interest rate that might be offered to you by a bank. This calculator is intended to provide estimates based on the indicated amounts, rates and fees. Whilst we make every effort to ensure the accuracy of these calculations, we cannot be held liable for inaccuracies. Property24 does not accept liability for any damages arising from the use of this calculator.
Loading Loading

Contact Agent

(* Please enter phone number so the agent can contact you.)
By continuing I understand and agree with Property24’s Terms & Conditions and Privacy Policy.
Loading