



Please note that you are using an outdated browser which is not compatible with some elements of the site. We strongly urge you to update to Edge for an optimal browsing experience.
R 1 650 000
share

3 Bedroom House for Sale in Rynfield

Rynfield, Benoni
  • 3
  • 2
  • 2
    • m²: 418 m²
    • Hectares: 0.042 ha
    • Acres: 0.103 acres
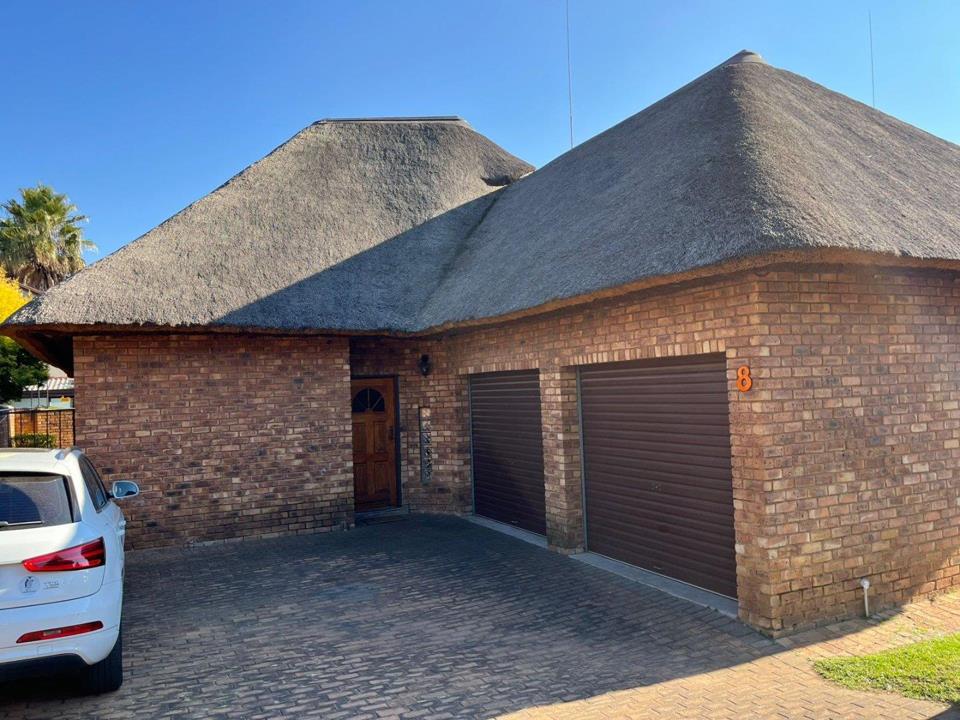
Stunning thatch simplex cluster

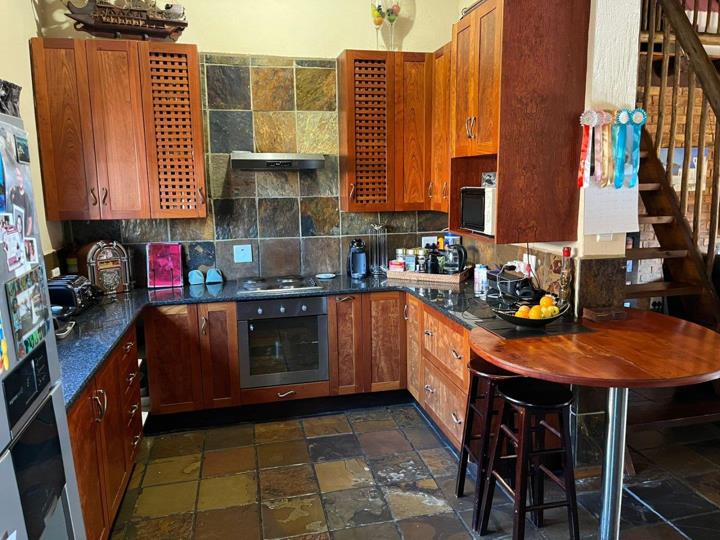
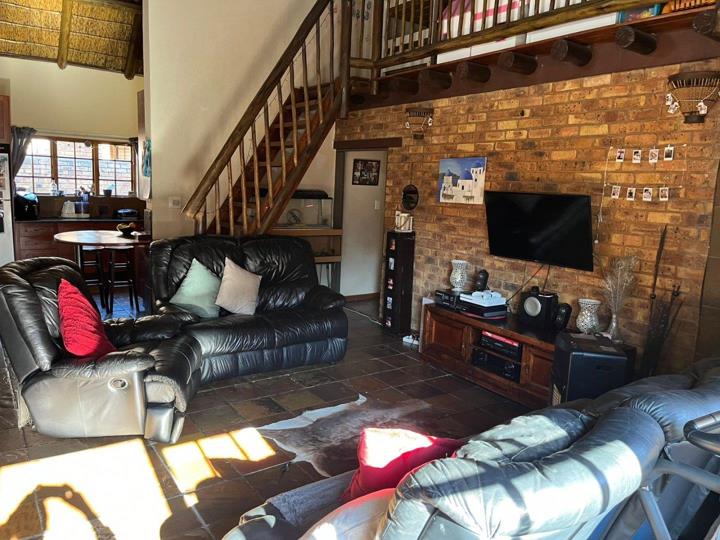
3 Spacious bedrooms, 2 full bathrooms. Lovely double volume lounge and open plan dining room leading out to the garden. Spacious kitchen with granite tops and a separate scullery.

Spacious loft room that serves as a study or 4th bedroom.

Double garages and excellent security with a guard.

3 Spacious bedrooms, 2 full bathrooms. Lovely double volume lounge and open plan dining room leading out to the garden. Spacious kitchen with granite tops and a separate scullery.

Spacious loft room that serves as a study or 4th bedroom.

Double garages and excellent security with a guard.

Features

Bedrooms Bedrooms: 3
Bathrooms Bathrooms: 2
Garages Garages: 2
Study Study
Garden Garden

Listing number: P24-117284481, Image number: 1
Listing number: P24-117284481, Image number: 2
Listing number: P24-117284481, Image number: 3
Listing number: P24-117284481, Image number: 4
Listing number: P24-117284481, Image number: 5
Listing number: P24-117284481, Image number: 6
Listing number: P24-117284481, Image number: 7
Listing number: P24-117284481, Image number: 8
Listing number: P24-117284481, Image number: 9
Property Overview
Listing Number
117284481
Type of Property
House
Description
Cluster Home
Listing Date
04 June 2026
Erf Size
418 m²
Rates and Taxes
R 1 700
Bedrooms
3
Bedroom 1
Carpets, Built-in Cupboards
Bedroom 2
Carpets, Built-in Cupboards
Bedroom 3
Carpets, Built-in Cupboards
Bathrooms
2
Bathroom 1
Tiled Floors, Bath, En suite, Shower, Toilet and Basin
Bathroom 2
Tiled Floors, Bath, Shower, Toilet and Basin
Kitchen
Breakfast Nook, Open Plan, Scullery, Granite Tops, Tiled Floors, Under Counter Oven, Hob
Office/study
Loft
Wooden Floors
Lounge
Tiled Floors, Fireplace, Open Plan
Dining Room
Combined,
Tiled Floors, Open Plan
Garage
2
Garage 1
Roll up, Single
Garage 2
Roll up, Single
Garden
Neat, Small, Private
Landscaped
Roof
Thatch
Wall
Face-brick
Window
Wood
Security
Neat,
Intercom, Burglar Bars, Guard, Electric fencing
Loading Loading

Bond Calculator

R
R
%
Years
Monthly Repayment:
Total Once-off Costs:
Min Gross Monthly Income:
*Disclaimer: Please note that by default this calculator uses the prime interest rate for bond payment calculations. This is purely for convenience and not an indication of the interest rate that might be offered to you by a bank. This calculator is intended to provide estimates based on the indicated amounts, rates and fees. Whilst we make every effort to ensure the accuracy of these calculations, we cannot be held liable for inaccuracies. Property24 does not accept liability for any damages arising from the use of this calculator.
Loading Loading

Contact Agent

(* Please enter phone number so the agent can contact you.)
By continuing I understand and agree with Property24’s Terms & Conditions and Privacy Policy.
Loading
