

Please note that you are using an outdated browser which is not compatible with some elements of the site. We strongly urge you to update to Edge for an optimal browsing experience.
R 1 320 000
share

3 Bedroom Townhouse for Sale in Rynfield

Rynfield, Benoni
  • 3
  • 2
  • 2
  • 127 m²
Spacious Duplex in the heart of Rynfield

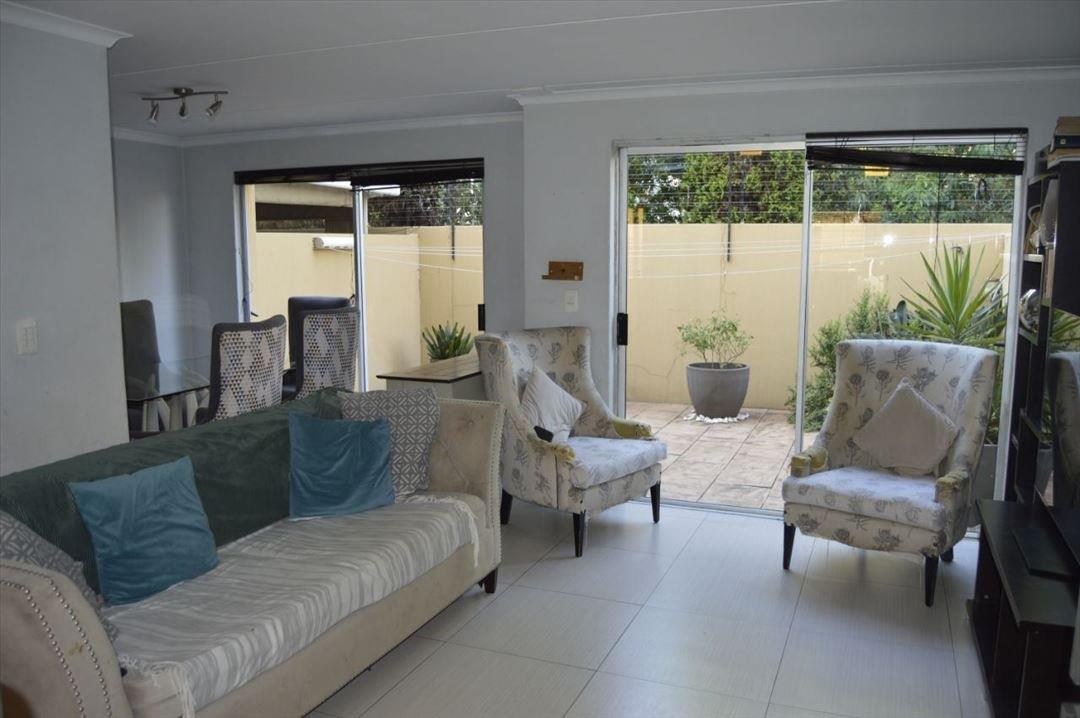
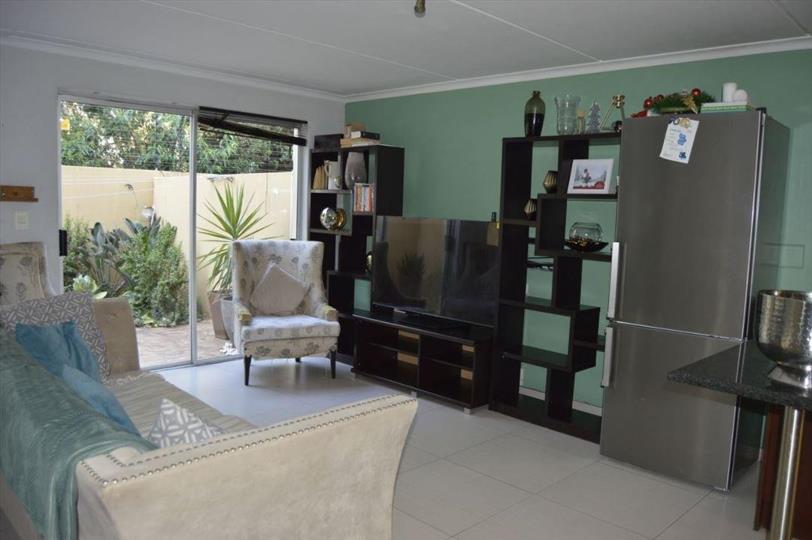
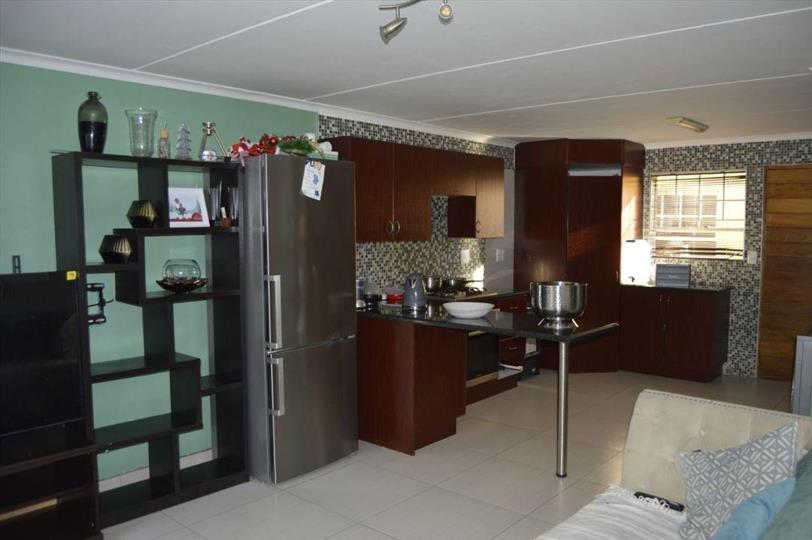
This unit features lovely open plan living. The dining room is open plan, tiled and connected to your lounge which leads out on to your own private garden. The open plan kitchen boasts of beautiful granite tops, a gas hob and a washing machine connection. Upstairs you have 2 well sized bedrooms all with built in cupboards and laminated flooring. There are two lovely bathrooms, one is en-suite and features a bath, while the second bathroom features a shower. There is a single lock up garage as well as additional parking in the complex and for added security there are burglar bars and an intercom.

Pets are allowed with permission.

This unit features lovely open plan living. The dining room is open plan, tiled and connected to your lounge which leads out on to your own private garden. The open plan kitchen boasts of beautiful granite tops, a gas hob and a washing machine connection. Upstairs you have 2 well sized bedrooms all with built in cupboards and laminated flooring. There are two lovely bathrooms, one is en-suite and features a bath, while the second bathroom features a shower. There is a single lock up garage as well as additional parking in the complex and for added security there are burglar bars and an intercom.

Pets are allowed with permission.

Features

Bedrooms Bedrooms: 3
Bathrooms Bathrooms: 2
Garages Garages: 1
Parking Parking: 1
Pet Friendly Pet Friendly
Garden Garden

Listing number: P24-109475331, Image number: 1
Listing number: P24-109475331, Image number: 2
Listing number: P24-109475331, Image number: 3
Listing number: P24-109475331, Image number: 4
Listing number: P24-109475331, Image number: 5
Listing number: P24-109475331, Image number: 6
Listing number: P24-109475331, Image number: 7
Listing number: P24-109475331, Image number: 8
Listing number: P24-109475331, Image number: 9
Property Overview
Listing Number
109475331
Type of Property
Townhouse
Listing Date
16 February 2026
Floor Size
127 m²
Levies
R 1 749
Rates and Taxes
R 893
Pets Allowed
Yes
Bedrooms
3
Bedroom 1
Built-in Cupboards, Laminated Floors
Bedroom 2
Built-in Cupboards, Laminated Floors
Bedroom 3
Built-in Cupboards, Laminated Floors
Bathrooms
2
Bathroom 1
Tiled Floors, En suite, Bath, Toilet and Basin
Bathroom 2
Tiled Floors, Shower, Toilet and Basin
Kitchen
Breakfast Nook, Open Plan, Granite Tops, Tiled Floors, Built-in Cupboards
Lounge
Tiled Floors, Open Plan
Dining Room
Tiled Floors, Open Plan
Garage
Roll- up,
Single
Parking
Carport
Garden
Landscaped
Security
Security Gate, Intercom, Burglar Bars, Electric fencing
Loading Loading

Bond Calculator

R
R
%
Years
Monthly Repayment:
Total Once-off Costs:
Min Gross Monthly Income:
*Disclaimer: Please note that by default this calculator uses the prime interest rate for bond payment calculations. This is purely for convenience and not an indication of the interest rate that might be offered to you by a bank. This calculator is intended to provide estimates based on the indicated amounts, rates and fees. Whilst we make every effort to ensure the accuracy of these calculations, we cannot be held liable for inaccuracies. Property24 does not accept liability for any damages arising from the use of this calculator.
Loading Loading

Contact Agent

(* Please enter phone number so the agent can contact you.)
By continuing I understand and agree with Property24’s Terms & Conditions and Privacy Policy.
Loading