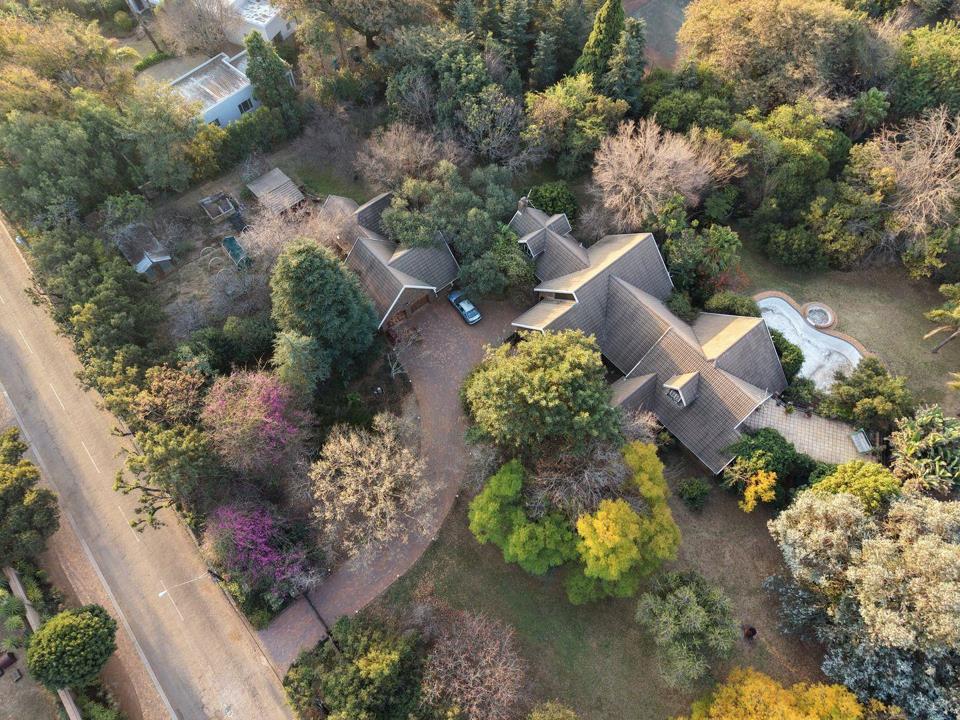
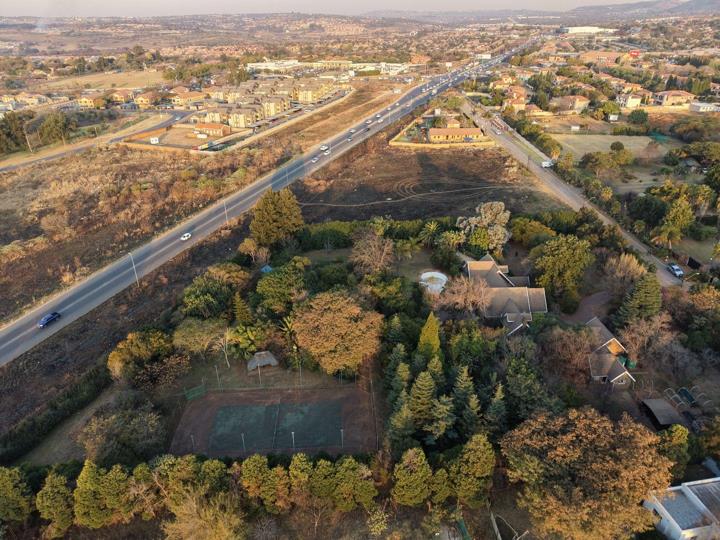
Rarely does a property offer this much space, versatility and potential in one address. Set on a sprawling 1-hectare stand in the sought-after Ruimsig area, this expansive five-bedroom residence combines generous family living with resort-style entertainment — and, thanks to its prime position alongside Hendrik Potgieter Road, an exceptional opportunity for the business owner who wants visibility, exposure and the convenience of running an enterprise from home.
The home itself is designed on a grand scale. four spacious bedrooms — several thoughtfully extended for added comfort — are served by four bathrooms, while two lounges and two dining rooms provide flexible living and reception space for both everyday family life and formal entertaining. At the heart of the home lies a striking double-length kitchen, complete with a separate scullery and not one but two...
Rarely does a property offer this much space, versatility and potential in one address. Set on a sprawling 1-hectare stand in the sought-after Ruimsig area, this expansive five-bedroom residence combines generous family living with resort-style entertainment — and, thanks to its prime position alongside Hendrik Potgieter Road, an exceptional opportunity for the business owner who wants visibility, exposure and the convenience of running an enterprise from home.
The home itself is designed on a grand scale. four spacious bedrooms — several thoughtfully extended for added comfort — are served by four bathrooms, while two lounges and two dining rooms provide flexible living and reception space for both everyday family life and formal entertaining. At the heart of the home lies a striking double-length kitchen, complete with a separate scullery and not one but two breakfast nooks, offering all the workspace and storage a busy household could ask for. A charming outer courtyard invites you to linger over morning coffee and breakfast in the open air.
Entertainment is where this property truly comes into its own. The dedicated entertainment area features a steam room, sauna and jacuzzi — your own private wellness retreat — while outside, a sparkling swimming pool, full tennis court and outdoor braai area cater to every kind of gathering, from lazy Sunday afternoons to lively weekend get-togethers. Upstairs, a second entertainment loft is generous enough to accommodate a full-size snooker table and an oversized couch with room to spare, and opens onto a beautiful balcony where sweeping views provide the perfect backdrop to sundowners.
Practical features are equally impressive: a double garage incorporates a dedicated workstation for the car enthusiast or hobbyist, and a hothouse offers wonderful potential for cultivation, whether for the passionate gardener or a small-scale growing venture on the property's abundant land. There are 2 5000l jojo tanks to assist you with back up water so that you will never run out of water supply. Dont forget the two bedroom cottage, but that you'll have to see in person
With its unbeatable combination of space, lifestyle amenities and high-exposure location, this is a property that works as hard as you do — a magnificent family home, a live-work base for the entrepreneur, or both.
Viewings are by appointment. Contact us today to experience everything this remarkable property has to offer.














 Loading






