



Please note that you are using an outdated browser which is not compatible with some elements of the site. We strongly urge you to update to Edge for an optimal browsing experience.
R 4 499 000
share

5 Bedroom House for Sale in Ruimsig

St Andrews Estate, 44 Dryf Street, Ruimsig, Roodepoort
  • 5
  • 3.5
  • 4
    • m²: 1 202 m²
    • Hectares: 0.12 ha
    • Acres: 0.297 acres
Exceptional 5 Bedroom Golf Course Residence | St Andrews Estate, Ruimsig

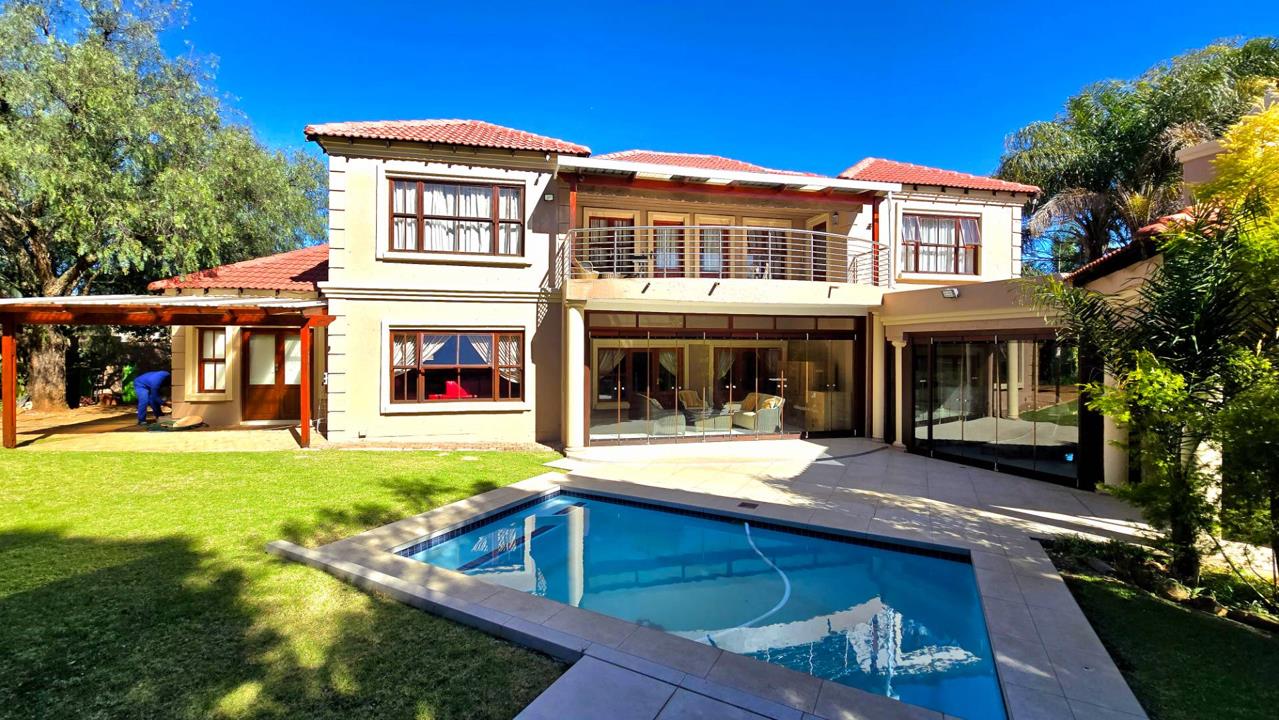
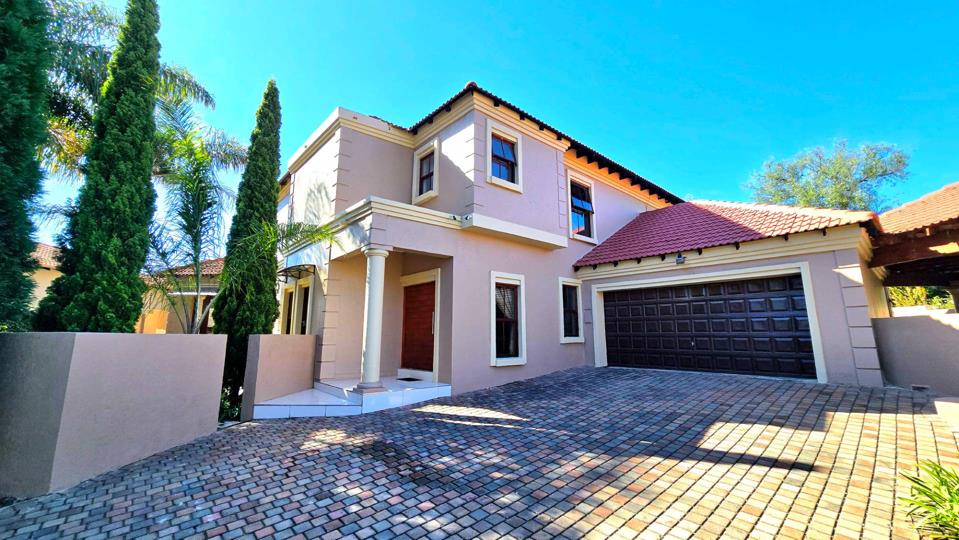
Nestled within the prestigious St Andrews Estate, this exceptional family residence enjoys an elevated position with breathtaking views over the Ruimsig Golf Course. Offering luxurious finishes, expansive living areas, and outstanding entertainment spaces, this home combines elegance with practical family living.

The home features five generously proportioned bedrooms, all with direct access to a balcony, allowing you to enjoy panoramic golf course views and beautiful sunsets. Three of the bedrooms offer stylish en-suite bathrooms, while the private guest suite includes its own en-suite bathroom and balcony, providing a comfortable retreat for family or guests. The luxurious main suite boasts a spacious walk-in closet and an elegant en-suite bathroom.

Large-format porcelain tiles flow throughout the home, creating a sophisticated, seamless finish that...

Nestled within the prestigious St Andrews Estate, this exceptional family residence enjoys an elevated position with breathtaking views over the Ruimsig Golf Course. Offering luxurious finishes, expansive living areas, and outstanding entertainment spaces, this home combines elegance with practical family living.

The home features five generously proportioned bedrooms, all with direct access to a balcony, allowing you to enjoy panoramic golf course views and beautiful sunsets. Three of the bedrooms offer stylish en-suite bathrooms, while the private guest suite includes its own en-suite bathroom and balcony, providing a comfortable retreat for family or guests. The luxurious main suite boasts a spacious walk-in closet and an elegant en-suite bathroom.

Large-format porcelain tiles flow throughout the home, creating a sophisticated, seamless finish that enhances the light-filled interiors.

Designed for effortless entertaining, the home offers a formal dining room, two spacious lounges, and a stylish bar area. Two enclosed entertainment patios with stacking glass doors create a seamless transition between indoor and outdoor living. One patio features a built-in braai, making it ideal for entertaining throughout the year while taking in the spectacular golf course views.

The modern kitchen is fitted with premium appliances, quality cabinetry, generous work surfaces, and ample storage, making it the perfect space for everyday family living and entertaining.

A private study with its own separate entrance offers the ideal work-from-home office, allowing clients to visit without entering the main residence.

Outside, the beautifully landscaped garden incorporates striking natural rock formations, creating a peaceful setting around the newly built swimming pool, entertainment patio, and private jacuzzi, providing multiple spaces to relax and unwind.

Additional features include:

- 5 spacious bedrooms, all opening onto balconies.

- 3 luxurious en-suite bathrooms.

- Main bedroom with walk-in closet.

- Guest suite with private balcony.

- Porcelain tiles throughout.

- Formal dining room.

- Two spacious lounges.

- Stylish bar area.

- Modern kitchen with premium appliances.

- Private study with separate entrance.

- Two enclosed patios with stacking glass doors.

- Built-in braai.

- Newly built swimming pool.

- Private jacuzzi.

- Beautiful landscaped garden with natural rock features.

- Domestic accommodation with private bathroom.

- Double automated garage.

- Solar System

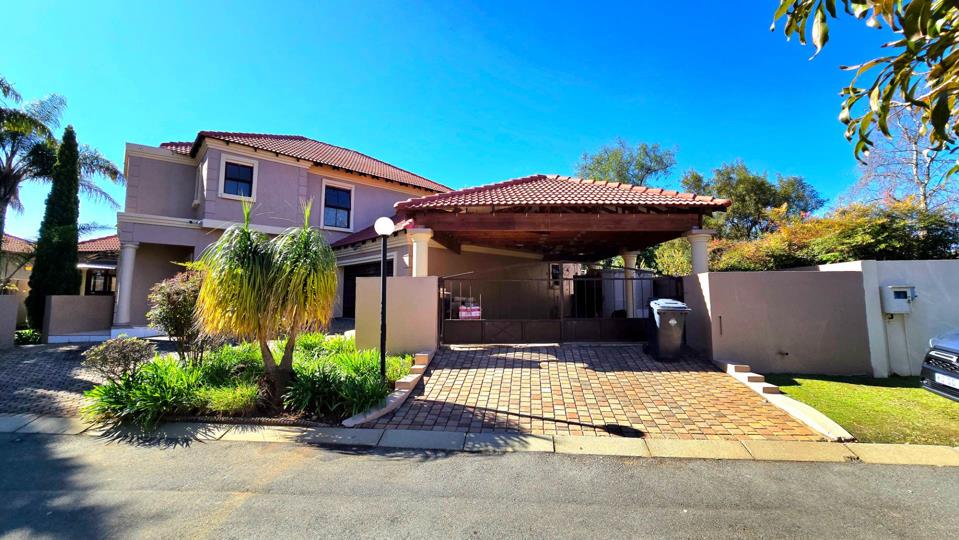
- Two covered parking bays.

- Secure estate living overlooking the Ruimsig Golf Course.

This remarkable residence offers an exceptional combination of luxury, privacy, generous accommodation, and spectacular views in one of Ruimsig's most sought-after estates. A home of this calibre rarely becomes available.

BAROVILLE TRADE AND INVESTMENTS 10 (PTY) LTD trading as RE/MAX Town and Country (Krugersdorp) operates in terms of a franchise agreement with RE/MAX of Southern Africa.

Features

Bedrooms Bedrooms: 5
Bathrooms Bathrooms: 3.5
Garages Garages: 2
Parking Parking: 2
Pet Friendly Pet Friendly
Pool Pool
Garden Garden
Fibre Internet Fibre Internet
Solar Panels Solar Panels

Listing number: P24-117427872, Image number: 1
Listing number: P24-117427872, Image number: 2
Listing number: P24-117427872, Image number: 3
Listing number: P24-117427872, Image number: 4
Listing number: P24-117427872, Image number: 5
Listing number: P24-117427872, Image number: 6
Listing number: P24-117427872, Image number: 7
Listing number: P24-117427872, Image number: 8
Listing number: P24-117427872, Image number: 9
Property Overview
Listing Number
117427872
Type of Property
House
Description
Freestanding
Lifestyle
Security Estate, Cul-de-sac
Listing Date
17 July 2026
Erf Size
1 202 m²
Floor Size
473 m²
Levies
R 4 068
Rates and Taxes
R 2 300
Pets Allowed
Yes
Bedrooms
5
Built-in Cupboards, Walk-in-closet, King Bedroom
Bathrooms
3.5
Full, Main en Suite
Kitchen
Breakfast Nook, Open Plan, Extractor Fan, Granite Tops, Gas Hob, Under Counter Oven
Office/study
Internet Port, Telephone Port
Domestic Rooms
1
Lounge
2.00 Lounges
Dining Room
Tiled Floors, Curtain Rails
Braai Room
Open Plan
Rooms
Patio
Garage
2
Double, Electric Door
Parking
2
Secure Parking
Garden
Yes
Pool
Yes
Outside Toilets
1
Solar
Solar Panels
Security
Security Gate, Intercom, Electric fencing
Special Feature
Built in Braai
Internet Access
Fibre
Wheelchair Accessible
No
Loading Loading

Bond Calculator

R
R
%
Years
Monthly Repayment:
Total Once-off Costs:
Min Gross Monthly Income:
*Disclaimer: Please note that by default this calculator uses the prime interest rate for bond payment calculations. This is purely for convenience and not an indication of the interest rate that might be offered to you by a bank. This calculator is intended to provide estimates based on the indicated amounts, rates and fees. Whilst we make every effort to ensure the accuracy of these calculations, we cannot be held liable for inaccuracies. Property24 does not accept liability for any damages arising from the use of this calculator.
Loading Loading

Contact Agent

(* Please enter phone number so the agent can contact you.)
By continuing I understand and agree with Property24’s Terms & Conditions and Privacy Policy.
Loading

