

Please note that you are using an outdated browser which is not compatible with some elements of the site. We strongly urge you to update to Edge for an optimal browsing experience.
R 2 499 000
share

4 Bedroom Apartment / Flat On Auction in Roodepark Eco Estate

241 Acacia Street, Roodepark Eco Estate, Pretoria
  • 4
  • 4
  • 2
  • AUCTION
ABSA HelpUSell: Online Auction - Inviting 4-Bedroom Family Retreat in Kameeldrift East, Pretoria!

Online Auction

Starting Bid: R 2 499 000-00

Auction Date: Wednesday, 30 September 2026 from 12h00 to 14h00

Viewing: By Appointment

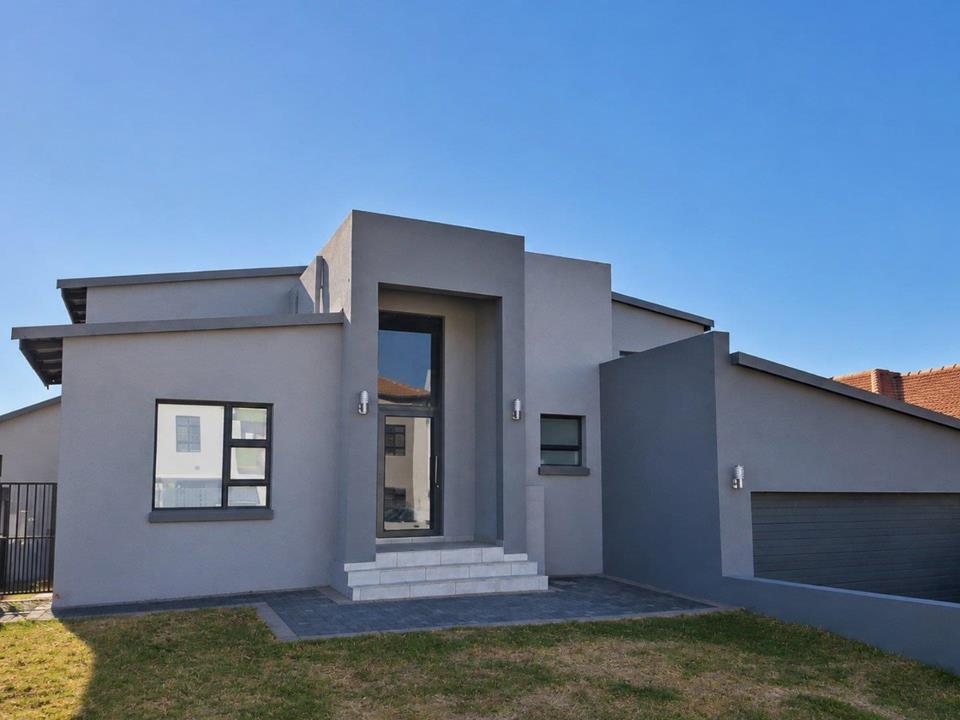
Set within the peaceful Roodepark Eco Estate, this inviting double-storey home offers generous family accommodation, comfortable living spaces and an appealing indoor-outdoor lifestyle.

Its estate setting and convenient position make it an attractive opportunity for buyers seeking space, security and everyday practicality in Kameeldrift East.

The property comprises four well-proportioned bedrooms on the upper level, including two bedrooms with en-suite facilities.

The main bedroom features a walk-through wardrobe leading to an elegant en-suite bathroom with a bath-and-shower combination.

The fourth bedroom can serve as a private guest room and benefits from access to a separate shower.

Downstairs, an expansive open-plan...

Online Auction

Starting Bid: R 2 499 000-00

Auction Date: Wednesday, 30 September 2026 from 12h00 to 14h00

Viewing: By Appointment

Set within the peaceful Roodepark Eco Estate, this inviting double-storey home offers generous family accommodation, comfortable living spaces and an appealing indoor-outdoor lifestyle.

Its estate setting and convenient position make it an attractive opportunity for buyers seeking space, security and everyday practicality in Kameeldrift East.

The property comprises four well-proportioned bedrooms on the upper level, including two bedrooms with en-suite facilities.

The main bedroom features a walk-through wardrobe leading to an elegant en-suite bathroom with a bath-and-shower combination.

The fourth bedroom can serve as a private guest room and benefits from access to a separate shower.

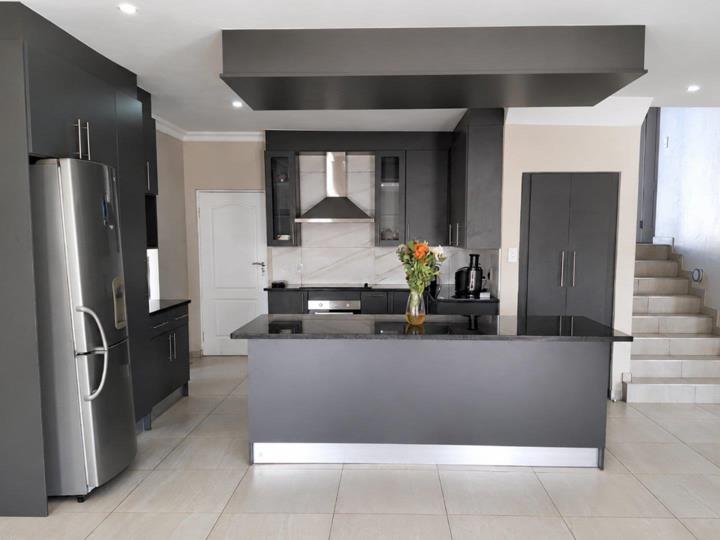
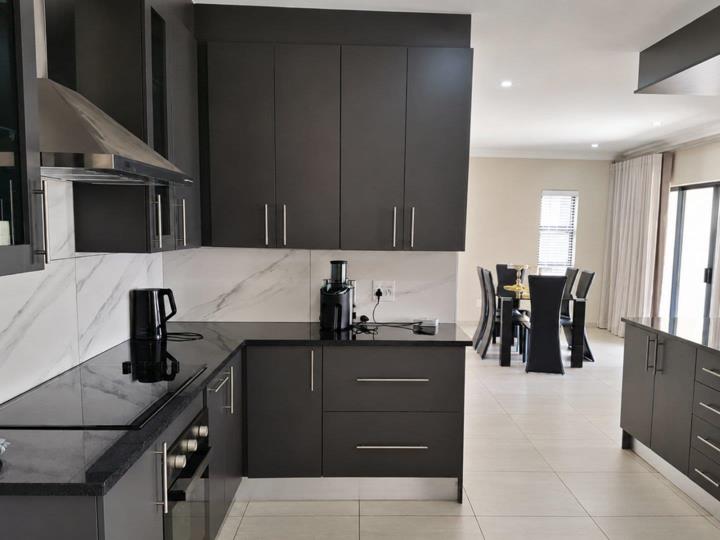
Downstairs, an expansive open-plan arrangement connects the dining area, lounge and kitchen, creating a welcoming setting for relaxed family living and entertaining.

The kitchen is fitted with stylish cabinetry and an electric stove, while a separate scullery provides additional workspace and includes a gas stove.

The lounge opens onto a covered patio with a built-in braai, extending the living space outdoors.

A spacious garden offers room for leisure and family activities, while a double garage and additional on-site parking add useful everyday convenience.

This home offers a practical layout for growing families, professionals or buyers looking for a versatile estate property.

The combination of multiple living areas, private bedroom accommodation and entertainment features supports a comfortable, low-maintenance lifestyle.

The estate is conveniently positioned close to schools, shopping, healthcare facilities and major routes.

With its generous accommodation, attractive entertainment spaces and established estate setting, this property represents excellent value and a well-positioned entry into a desirable residential environment.

It is an ideal opportunity to secure a substantial family home with space to live, host and unwind.

Photo Disclosure:

Please note that some images may have been digitally enhanced or edited for marketing purposes. These images are intended to showcase the property's potential and should not be relied upon as an exact representation. Interested buyers are encouraged to arrange a viewing and inspect the property in person before submitting an offer.

Important Information:

- 5% Seller's Commission applies.

- Seller will settle outstanding Rates and Taxes.

- Buyer to provide the required COC's (Certificates of Compliance).

- 10% Deposit payable on the fall of the hammer.

- 30 Days for Guarantees.

Features

Bedrooms Bedrooms: 4
Bathrooms Bathrooms: 4
Garages Garages: 2
No Pets Allowed No Pets Allowed
Garden Garden
VDSL Internet VDSL Internet

Listing number: P24-117589536, Image number: 1
Listing number: P24-117589536, Image number: 2
Listing number: P24-117589536, Image number: 3
Listing number: P24-117589536, Image number: 4
Listing number: P24-117589536, Image number: 5
Listing number: P24-117589536, Image number: 6
Listing number: P24-117589536, Image number: 7
Listing number: P24-117589536, Image number: 8
Listing number: P24-117589536, Image number: 9
Property Overview
Listing Number
117589536
Type of Property
Apartment / Flat
Listing Date
03 September 2026
Pets Allowed
No
Bedrooms
4
Bedroom 1
Balcony, Walk-in-closet
Bedroom 2
Balcony, Built-in Cupboards
Bedroom 3
Built-in Cupboards
Bedroom 4
Built-in Cupboards
Bathrooms
4
Bathroom 1
Full, Basin, Main en Suite, Bath, Shower, Toilet
Bathroom 2
Full, En suite
Bathroom 3
Full, Bath, Toilet and Basin
Bathroom 4
Full, Shower, Toilet and Basin
Kitchen
Open Plan, Scullery, Built-in Cupboards
Lounge
Open Plan
Dining Room
Balcony, Open Plan
Garage
2
Gardens
1
Security
1
Special Features
Built in Braai
Internet Access
ADSL, VDSL, Satellite
Loading Loading

Bond Calculator

R
R
%
Years
Monthly Repayment:
Total Once-off Costs:
Min Gross Monthly Income:
*Disclaimer: Please note that by default this calculator uses the prime interest rate for bond payment calculations. This is purely for convenience and not an indication of the interest rate that might be offered to you by a bank. This calculator is intended to provide estimates based on the indicated amounts, rates and fees. Whilst we make every effort to ensure the accuracy of these calculations, we cannot be held liable for inaccuracies. Property24 does not accept liability for any damages arising from the use of this calculator.
Loading Loading

Contact Agents

(* Please enter phone number so the agent can contact you.)
By continuing I understand and agree with Property24’s Terms & Conditions and Privacy Policy.
Loading