

Please note that you are using an outdated browser which is not compatible with some elements of the site. We strongly urge you to update to Edge for an optimal browsing experience.
R 12 995 000
share

4 Bedroom House for Sale in Rondebosch

140 Camp Ground Road, Rondebosch, Cape Town
  • 4
  • 3
  • 4
    • m²: 977 m²
    • Hectares: 0.098 ha
    • Acres: 0.241 acres
Characterful Victorian Villa in Rondebosch

This exquisite, well-maintained Victorian, positioned in a quiet cul-de-sac, is ideal for a school going family.

The home offers 4 bedrooms with lofty ceilings, beautiful wooden floors, sash windows and 4 attractive reception areas.

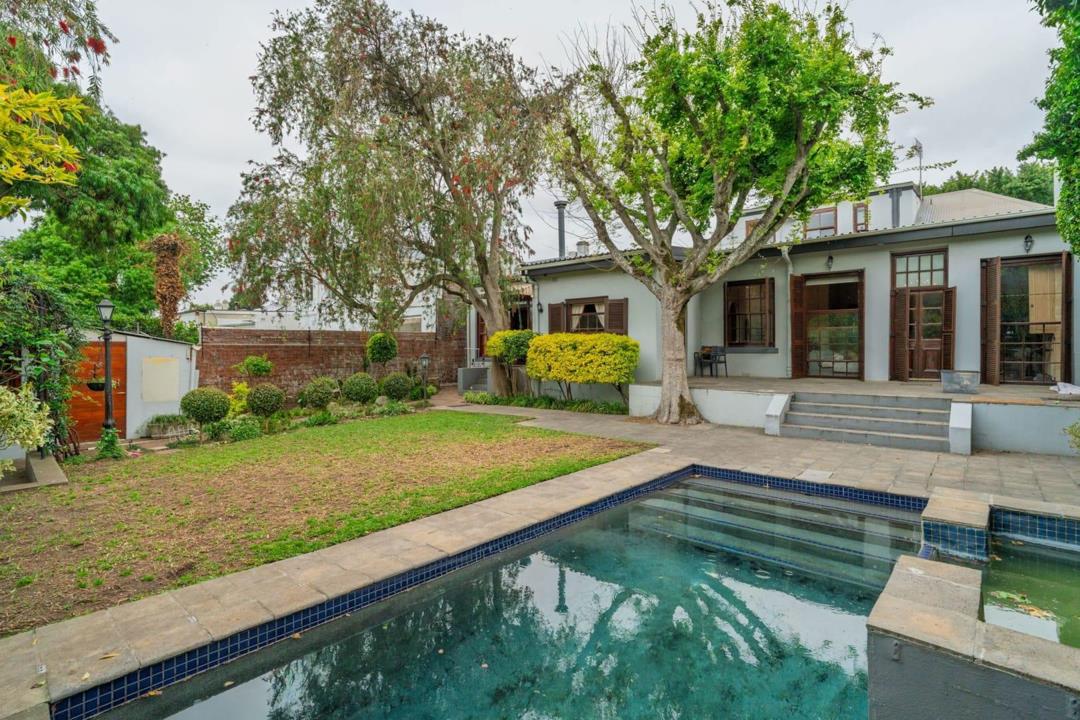
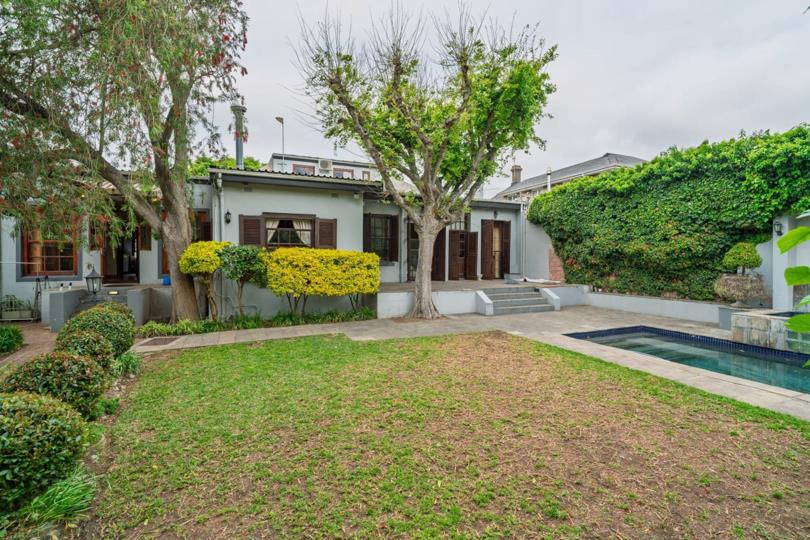
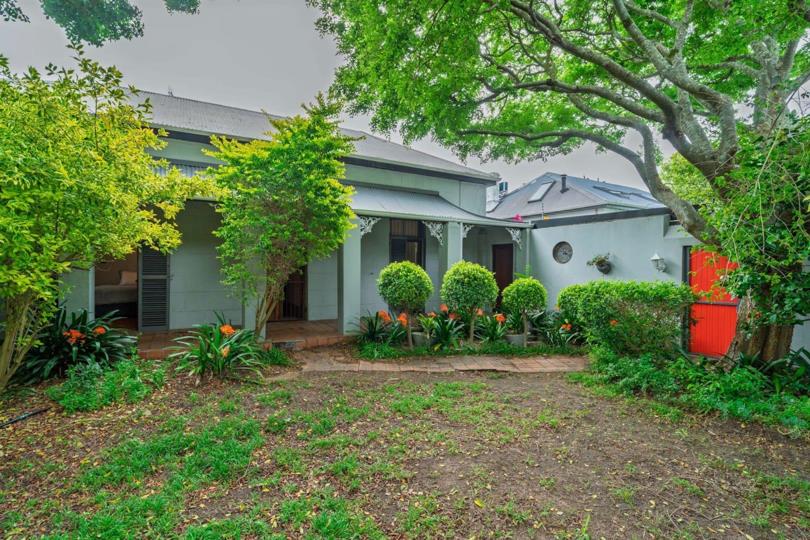
All the reception areas open out to the pretty North, well treed garden with attractive pool .

The spacious kitchen with scullery is well fitted with loads of work top spaces and has a very appealing Victorian feel to it. It opens out onto a sun-room/dining room with views of the garden and pool.

There is a very sizable flatlet with it's own pedestrian access from Dee Street making this an easily rentable space.

Close to the leading schools in the area as well as within walking distance of Cavendish Shopping Centre, Keurboom Park, Kelvin Grove and national sports stadia, local eateries and local shops. Great access to the main...

This exquisite, well-maintained Victorian, positioned in a quiet cul-de-sac, is ideal for a school going family.

The home offers 4 bedrooms with lofty ceilings, beautiful wooden floors, sash windows and 4 attractive reception areas.

All the reception areas open out to the pretty North, well treed garden with attractive pool .

The spacious kitchen with scullery is well fitted with loads of work top spaces and has a very appealing Victorian feel to it. It opens out onto a sun-room/dining room with views of the garden and pool.

There is a very sizable flatlet with it's own pedestrian access from Dee Street making this an easily rentable space.

Close to the leading schools in the area as well as within walking distance of Cavendish Shopping Centre, Keurboom Park, Kelvin Grove and national sports stadia, local eateries and local shops. Great access to the main arterials as well.

This home is undeniably desirable with an overall feel of style, warmth and oodles of character in pristine condition.

Features

Bedrooms Bedrooms: 4
Bathrooms Bathrooms: 3
Garages Garages: 2
Parking Parking: 2
Study Study
Pool Pool
Flatlet Flatlet
Garden Garden

Listing number: P24-117685259, Image number: 1
Listing number: P24-117685259, Image number: 2
Listing number: P24-117685259, Image number: 3
Listing number: P24-117685259, Image number: 4
Listing number: P24-117685259, Image number: 5
Listing number: P24-117685259, Image number: 6
Listing number: P24-117685259, Image number: 7
Listing number: P24-117685259, Image number: 8
Listing number: P24-117685259, Image number: 9
Property Overview
Listing Number
117685259
Type of Property
House
Listing Date
05 October 2026
Erf Size
977 m²
Zoning
General Residential
Bedrooms
4
Bedroom 1
Main bedroom with en-suite bathroom, built-in cupboards and wooden floors
Bedroom 2
Bedroom 2 with wooden floors
Bedroom 3
Bedroom 3 with built-in cupboards and wooden floors
Bedroom 4
Bedroom 4 with en-suite bathroom, air conditioner and wooden floors
Bathrooms
3
Bathroom 1
Bathroom 1 with basin, shower, toilet and tiled floors
Bathroom 2
Bathroom 2 with basin, shower, toilet and tiled floors
Bathroom 3
Bathroom 3 with basin, bath, shower, toilet and tiled floors
Kitchen
Kitchen with tiled floors, granite tops, double eye-level oven, extractor fan and gas hob
Office/study
Study with wooden floors
Reception Rooms
4
Lounge
Formal lounge with wood fireplace and wooden floors
Dining Room
Dining room with wooden floors
Family/TV Room
Family/TV room with fireplace and wooden floors
Other
Scullery with tiled floors
Garage
2
Parking
2
Garden
Garden
Pool
Solar heated chlorine pool
Security
Security including alarm
Special Features
5
Special Features 1
Metal roof
Special Features 2
Plastered walls
Special Features 3
Wood windows
Special Features 4
Fence / vibracrete / wall boundary
Special Features 5
Exterior features including covered patio
Flatlet
Yes
Loading Loading

Bond Calculator

R
R
%
Years
Monthly Repayment:
R 
Total Once-off Costs:
R 
Min Gross Monthly Income:
R 
*Disclaimer: Please note that by default this calculator uses the prime interest rate for bond payment calculations. This is purely for convenience and not an indication of the interest rate that might be offered to you by a bank. This calculator is intended to provide estimates based on the indicated amounts, rates and fees. Whilst we make every effort to ensure the accuracy of these calculations, we cannot be held liable for inaccuracies. Property24 does not accept liability for any damages arising from the use of this calculator.
Loading Loading

Contact Agents

(* Please enter phone number so the agent can contact you.)
By continuing I understand and agree with Property24’s Terms & Conditions and Privacy Policy.
Loading