Brand-New 3 Bedroom Home | From R2,045,000 | Secure Phase One Pricing | Under construction, ready to occupy November 2026
Construction is well underway on this exciting new development, offering buyers the opportunity to secure a brand-new home at Phase One pricing before future releases are introduced at higher prices.
With only six Layout 2 homes available, this is your opportunity to own a beautifully designed, low-maintenance home that combines contemporary style with practical everyday living. Sold on a Turnkey basis, the purchase price includes the Transfer Duty, and no Transfer Duty is payable, resulting in substantial savings.
If you're purchasing with a mortgage bond, registration only takes place once construction has been completed, meaning you won't incur bond repayments or finance costs during the building period.
Modern Living Designed...
Brand-New 3 Bedroom Home | From R2,045,000 | Secure Phase One Pricing | Under construction, ready to occupy November 2026
Construction is well underway on this exciting new development, offering buyers the opportunity to secure a brand-new home at Phase One pricing before future releases are introduced at higher prices.
With only six Layout 2 homes available, this is your opportunity to own a beautifully designed, low-maintenance home that combines contemporary style with practical everyday living. Sold on a Turnkey basis, the purchase price includes the Transfer Duty, and no Transfer Duty is payable, resulting in substantial savings.
If you're purchasing with a mortgage bond, registration only takes place once construction has been completed, meaning you won't incur bond repayments or finance costs during the building period.
Modern Living Designed Around the Way You Live
Arriving home, you'll appreciate the convenience of your private undercover carport before stepping inside to a welcoming entrance that leads into the heart of the home.
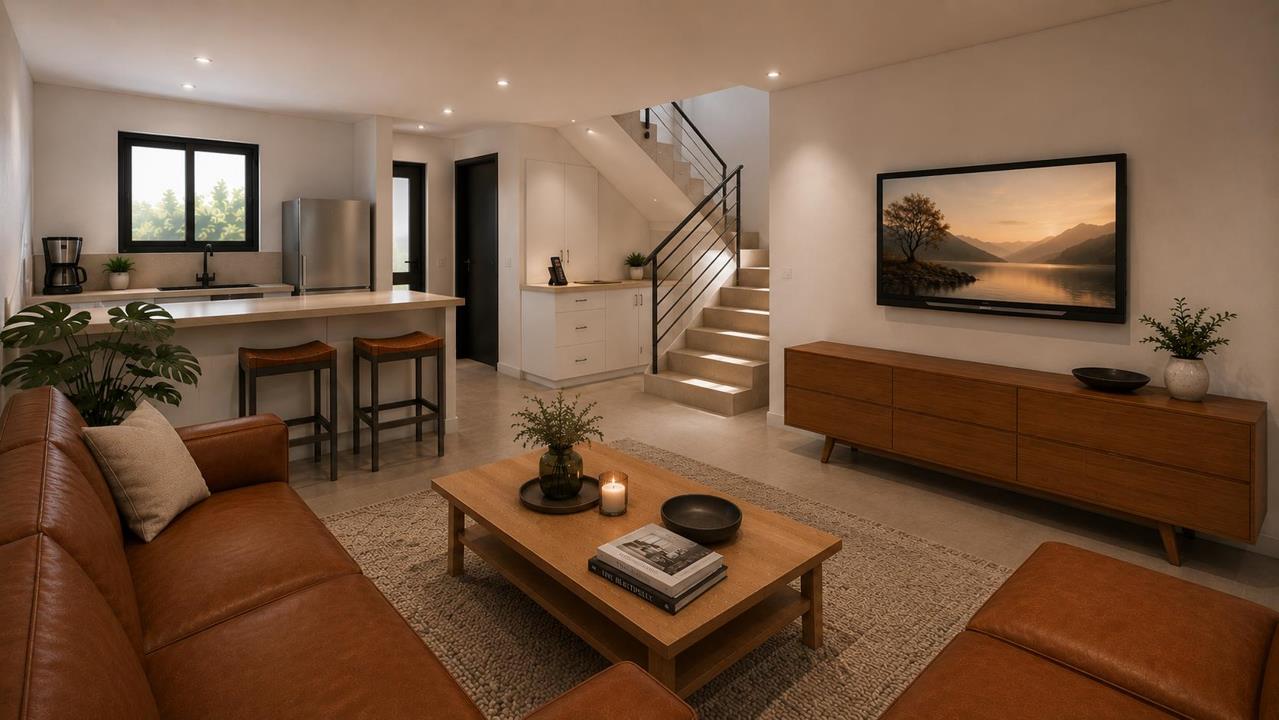
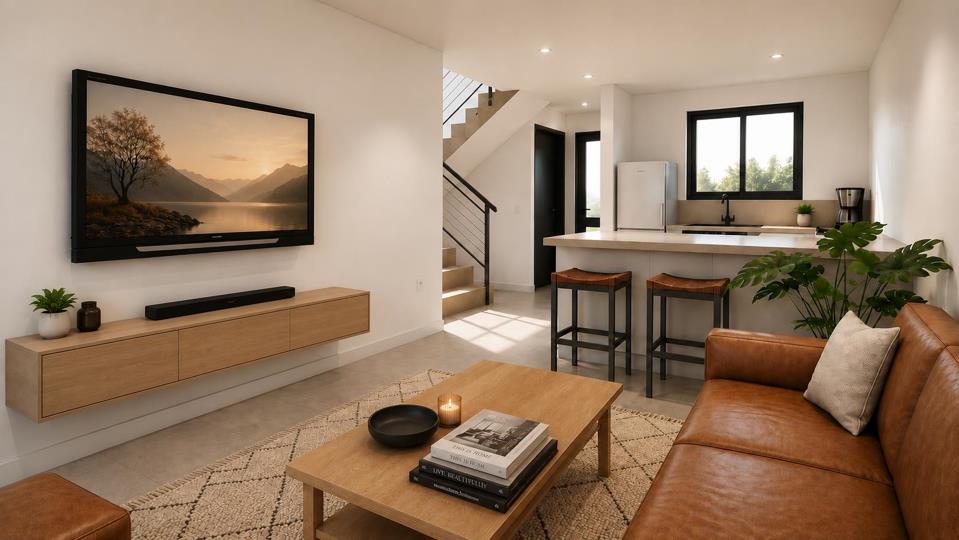
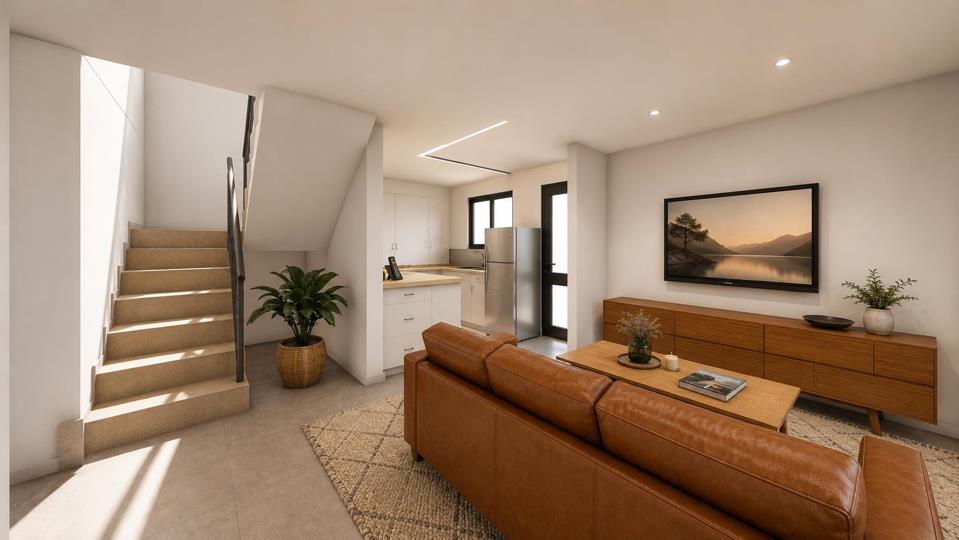
The spacious open-plan living area has been designed to bring family and friends together. The mdern kitchen, complete with generous work surfaces and breakfast counter, flows seamlessly into the dining and lounge areas, creating an inviting space for entertaining or relaxed everyday living.
Large windows allow natural light to flood the home throughout the day, while carefully selected finishes, neutral tones and modern styling create a timeless interior that can easily be personalised to your own taste.
There is one's own private enclosed garden, providing the perfect space for children to play, pets to roam, or simply enjoying a weekend braai with family and friends.
A conveniently positioned guest toilet on the ground floor adds practicality for both residents and visitors.
Peaceful Accommodation Upstairs
Upstairs, the home has been thoughtfully designed to create a clear separation between the living and sleeping areas, providing privacy and tranquility for the whole family.
The generous main bedroom offers a calm retreat at the end of the day and includes its own modern en-suite bathroom.
Two additional bedrooms are well-proportioned and share a beautifully finished family bathroom, making the home perfectly suited to growing families, professionals working from home or those requiring comfortable guest accommodation.
Layout 2 Features
- Price: From R2,045,000
- Erf Size: 116 m²
- Home Size: 93 m²
- Undercover Carport: 17 m²
- Three spacious bedrooms
- Main bedroom with en-suite bathroom
- Two modern bathrooms upstairs
- Guest toilet downstairs
- Contemporary open-plan kitchen
- Spacious lounge and dining area
- Private enclosed garden
- Undercover parking
- NHBRC 5-year structural warranty
Buy Early and Save
Purchasing during Phase One not only allows you to choose from the best available units but also enables you to secure today's pricing before future phases are released.
Whether you're buying your first home, expanding your property portfolio or looking for a secure lock-up-and-go lifestyle, these homes represent exceptional value in a brand-new development.
Contact us today to reserve your preferred unit before this limited Phase One release is sold out.
PILLAR PROPS 16 (PTY) LTD trading as RE/MAX Helderberg (Somerset West) operates in terms of a franchise agreement with RE/MAX of Southern Africa.









 Photos (10)
 Photo Grid

 Bedrooms:
3
Bedrooms:
3
 Bathrooms:
2.5
Bathrooms:
2.5
 Pet Friendly



 Loading






