Please note that you are using an outdated browser which is not compatible with some elements of the site. We strongly urge you to update to Edge for an optimal browsing experience.
R 4 370 000
share

4 Bedroom House for Sale in Roberts Estate

Roberts Estate, Middelburg
  • 4
  • 2.5
  • 7
    • m²: 569 m²
    • Hectares: 0.057 ha
    • Acres: 0.141 acres
Space, Character & Year-Round Entertaining – Roberts Estate

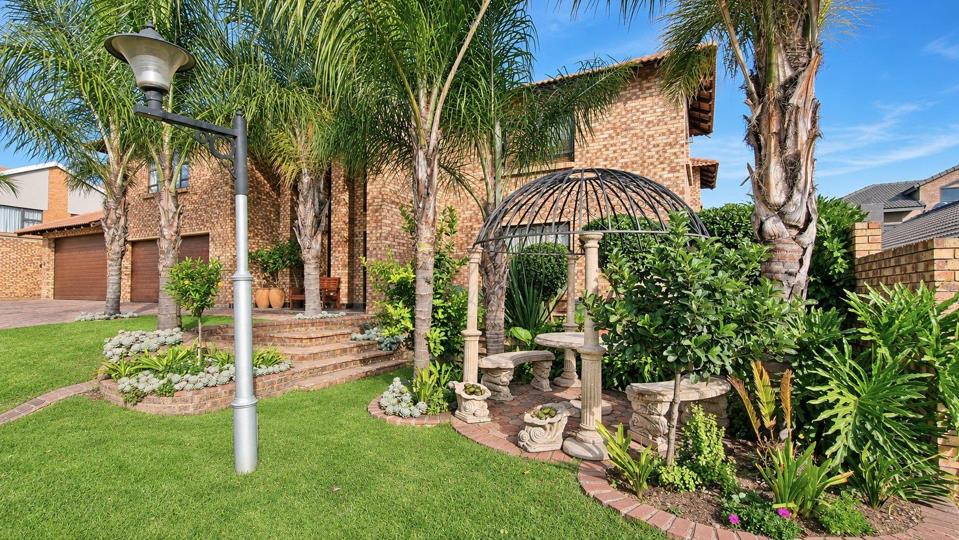
Positioned in a peaceful part of Roberts Estate, this spacious double-storey home combines distinctive architecture with a practical family layout. Set on a manageable 570 m² stand, it offers generous accommodation and versatile entertainment areas without extensive garden upkeep.

Lounge & Dining Room

• A light-filled, double-volume lounge creates an inviting entrance.

• A striking staircase and upper-level walkway add architectural character.

• A separate dining room connects conveniently with the kitchen.

Kitchen, Pantry & Scullery

• A spacious open-plan kitchen offers ample cupboard and appliance space.

• A walk-in pantry keeps groceries neatly organized.

• Separate scullery and laundry areas simplify daily chores.

Downstairs Main Suite

• A generously sized main bedroom provides privacy and easy ground-floor access.

• A walk-in dressing room...

Positioned in a peaceful part of Roberts Estate, this spacious double-storey home combines distinctive architecture with a practical family layout. Set on a manageable 570 m² stand, it offers generous accommodation and versatile entertainment areas without extensive garden upkeep.

Lounge & Dining Room

• A light-filled, double-volume lounge creates an inviting entrance.

• A striking staircase and upper-level walkway add architectural character.

• A separate dining room connects conveniently with the kitchen.

Kitchen, Pantry & Scullery

• A spacious open-plan kitchen offers ample cupboard and appliance space.

• A walk-in pantry keeps groceries neatly organized.

• Separate scullery and laundry areas simplify daily chores.

Downstairs Main Suite

• A generously sized main bedroom provides privacy and easy ground-floor access.

• A walk-in dressing room offers excellent clothing storage.

• A full en-suite bathroom completes the suite.

Upstairs Bedrooms & Bathroom

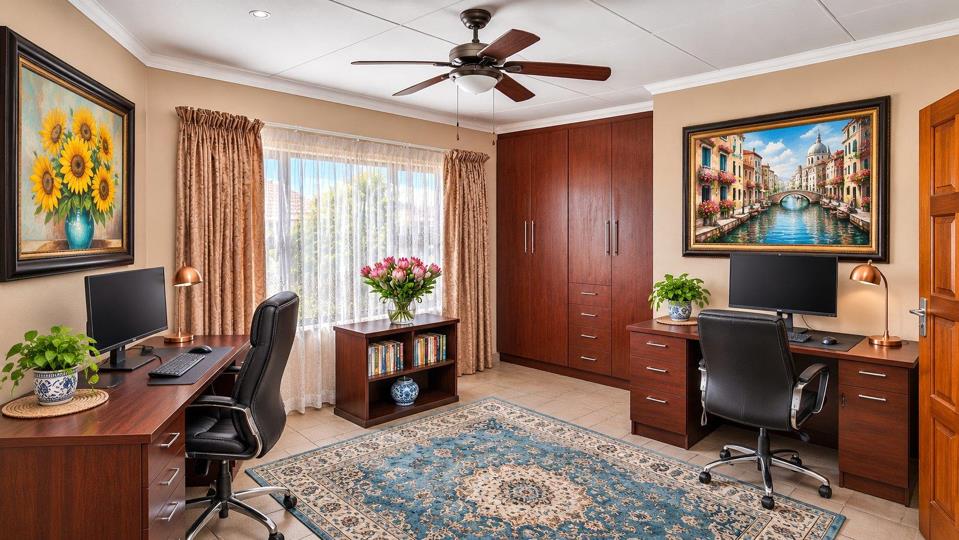
• Three exceptionally spacious bedrooms accommodate family or guests.

• A second full bathroom serves the upper-level bedrooms.

• A downstairs guest cloakroom brings the total to 2.5 bathrooms.

Upstairs Lounge & Braai Room

• A dedicated entertainment area incorporates a family lounge and dining space.

• A built-in braai and kitchenette make hosting convenient.

• Stackable windows open the room to fresh air on warmer days.

• The enclosed setting allows comfortable entertaining throughout the year.

Garages & Flexible Space

• Garaging accommodates four vehicles.

• One double garage has sliding glass doors opening towards the backyard.

• Drive-through access allows vehicles to reach the garden when needed.

• The tiled garage can also accommodate larger gatherings.

Storage & Exterior

• Three spacious storerooms provide extensive storage.

• A linen room and under-stair storage add everyday practicality.

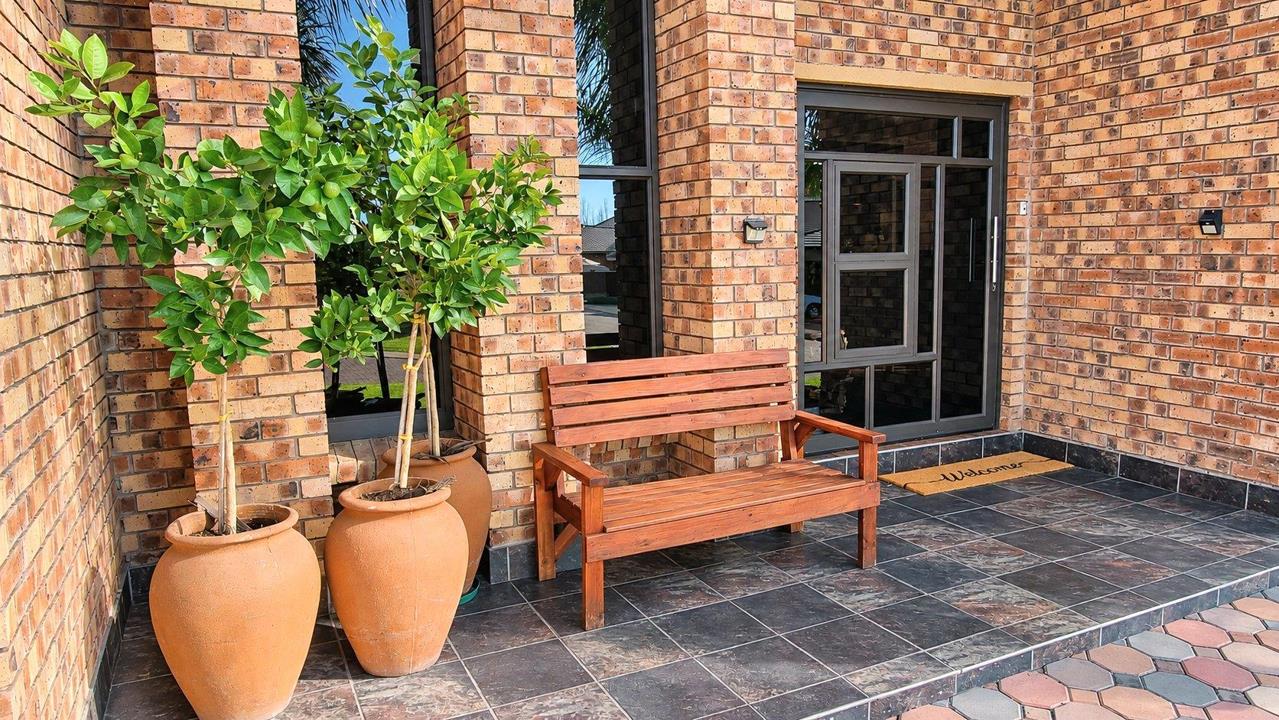
• Low-maintenance face brick reduces exterior upkeep.

Estate Lifestyle & Security

• Controlled access and 24-hour security offer added peace of mind.

• Scenic dams, walking areas, parks and recreation spaces encourage outdoor living.

• Estate amenities include a clubhouse, swimming pool, gym, restaurant and mini-market.

With four generous bedrooms, flexible garage space and an upstairs entertainment area, this home caters comfortably for both daily family life and memorable gatherings. Enjoy space, convenience and a secure estate lifestyle in Roberts Estate.

Call me to arrange a viewing for this property

Features

Bedrooms Bedrooms: 4
Bathrooms Bathrooms: 2.5
Garages Garages: 4
Parking Parking: 3
Pet Friendly Pet Friendly
Garden Garden
Listing number: P24-117835953, Image number: 1
Listing number: P24-117835953, Image number: 2
Listing number: P24-117835953, Image number: 3
Listing number: P24-117835953, Image number: 4
Listing number: P24-117835953, Image number: 5
Listing number: P24-117835953, Image number: 6
Listing number: P24-117835953, Image number: 7
Listing number: P24-117835953, Image number: 8
Listing number: P24-117835953, Image number: 9
Property Overview
Listing Number
117835953
Type of Property
House
Description
Double Storey, Freestanding
Lifestyle
Estate, Gated Community
Listing Date
19 November 2026
Erf Size
569 m²
Floor Size
468 m²
Levies
R 1 900
Rates and Taxes
R 3 000
Pets Allowed
Yes
Coverage
82 %
Bedrooms
4
Bedroom 1
Tiled Floors, Air Conditioner, Curtain Rails, Built-in Cupboards, Walk-in-closet, Queen Bedroom
Bedroom 2
Tiled Floors, Curtain Rails, Fan, Built-in Cupboards, Double Bedroom
Bedroom 3
Tiled Floors, Curtain Rails, Fan, Built-in Cupboards, Double Bedroom
Bedroom 4
Tiled Floors, Curtain Rails, Fan, Built-in Cupboards, Queen Bedroom
Bathrooms
2.5
Bathroom 1
Tiled Floors, Basin, Bath, Shower, Curtain Rails, En suite, Toilet
Bathroom 2
Guest Toilet
Bathroom 3
Basin, Bath, Shower, Curtain Rails, Toilet
Kitchens
2
Kitchen 1
Breakfast Nook, Open Plan, Pantry, Scullery, Extractor Fan, Fridge, Dishwasher Connection, Granite Tops, Washing Machine Connection, Tiled Floors, Tumble Dryer, Curtain Rails, Open Plan, Built-in Cupboards, Gas Hob
Kitchen 2
Fridge, Tiled Floors, Curtain Rails, Built-in Cupboards
Lounge
Tiled Floors, Curtain Rails, TV Port, Open Plan
Dining Rooms
2
Dining Room 1
Tiled Floors, Curtain Rails, Open Plan
Dining Room 2
Tiled Floors, Open Plan
Family/TV Room
Tiled Floors, Air Conditioner, Curtain Rails
Garage
4
Garage 1
Double, Electric Door
Garage 2
Double, Electric Door
Garage 3
Double, Electric Door
Garage 4
Double, Electric Door
Parking
3
Parking 1
Visitors Parking, Double
Parking 2
Visitors Parking, Double
Parking 3
Visitors Parking, Single
Garden
Landscaped
Style
Architect-designed
Facing
Level Road
Roof
Tile
Wall
Face-brick
Window
Aluminium
Security
Electric Garage, 24 Hour Access, Guard, Boomed Area
Temperature Control
Air Conditioning Unit, Cooling Fans
Special Features
Built in Braai, Open Plan
Loading Loading

Bond Calculator

R
R
%
Years
Monthly Repayment:
R 
Total Once-off Costs:
R 
Min Gross Monthly Income:
R 
*Disclaimer: Please note that by default this calculator uses the prime interest rate for bond payment calculations. This is purely for convenience and not an indication of the interest rate that might be offered to you by a bank. This calculator is intended to provide estimates based on the indicated amounts, rates and fees. Whilst we make every effort to ensure the accuracy of these calculations, we cannot be held liable for inaccuracies. Property24 does not accept liability for any damages arising from the use of this calculator.
Loading Loading

Contact Agent

(* Please enter phone number so the agent can contact you.)
By continuing I understand and agree with Property24’s Terms & Conditions and Privacy Policy.
Loading