


Please note that you are using an outdated browser which is not compatible with some elements of the site. We strongly urge you to update to Edge for an optimal browsing experience.
R 4 650 000
share

2 Bedroom House for Sale in Riebeek Kasteel

15 Heuwel Street, Riebeek Kasteel, Riebeek Valley
  • 2
  • 1
  • 4
    • m²: 1 814.5 m²
    • Hectares: 0.181 ha
    • Acres: 0.448 acres
2 Bedroom House for Sale in Riebeek Kasteel

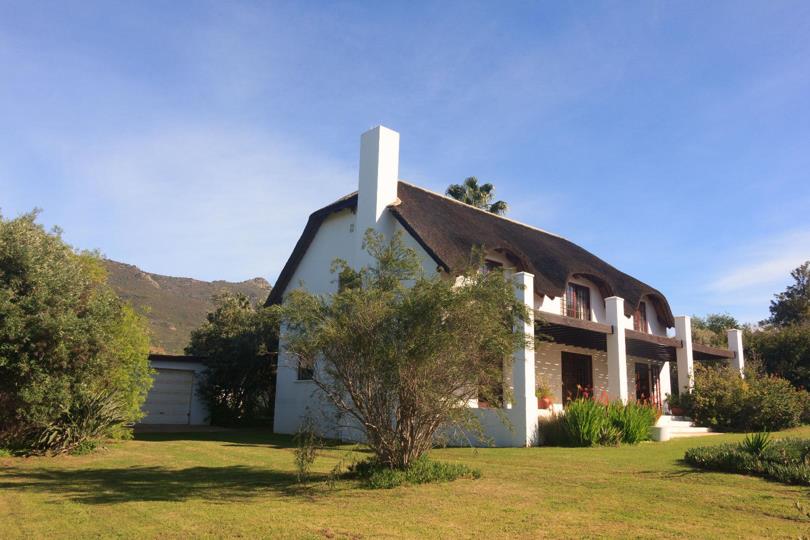
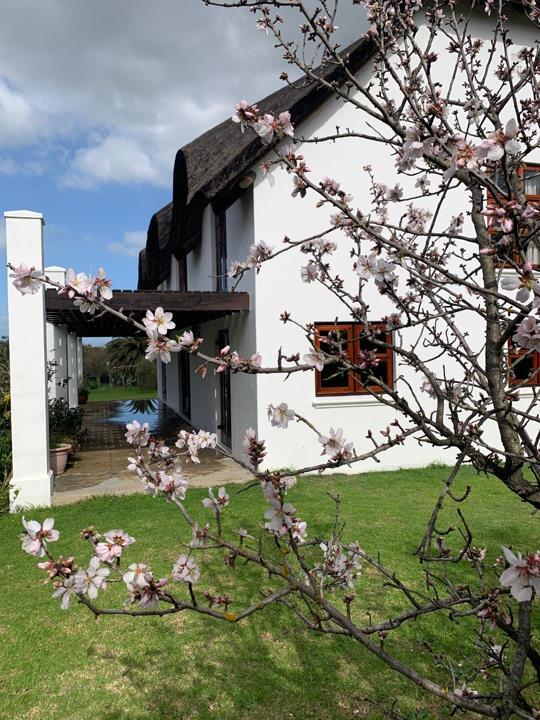
This imposing double storey property was built to provide a comfortable country haven. The Spanish terracotta floor tiles, combined with a thatched roof, ensures that this home provides a cool refuge during the hot Swartland summers. The courtyard, with a large irrigation dam (filled from a borehole) doubling up as a swimming pool, provides a secluded wind free haven for alfresco dining and entertaining. A large fireplace in the lounge provides for cozy winter evenings.

With eleven double doors, the well established garden and the surrounding mountain views provide a constant reminder that you are living in the countryside. The ground floor has one large bedroom with a double door leading to the courtyard. The Victorian bathroom with authentic brass taps has a bath, shower, basin, and toilet. The open plan kitchen/dining room, fitted with Oregon Pine and Rhodesian...

This imposing double storey property was built to provide a comfortable country haven. The Spanish terracotta floor tiles, combined with a thatched roof, ensures that this home provides a cool refuge during the hot Swartland summers. The courtyard, with a large irrigation dam (filled from a borehole) doubling up as a swimming pool, provides a secluded wind free haven for alfresco dining and entertaining. A large fireplace in the lounge provides for cozy winter evenings.

With eleven double doors, the well established garden and the surrounding mountain views provide a constant reminder that you are living in the countryside. The ground floor has one large bedroom with a double door leading to the courtyard. The Victorian bathroom with authentic brass taps has a bath, shower, basin, and toilet. The open plan kitchen/dining room, fitted with Oregon Pine and Rhodesian Teak cabinetry, accesses the courtyard and front stoep from double doors. The upper storey with its magnificent double volume thatch ceiling is currently utilised as a second bedroom and artist’s studio. The floor structure was designed to be load-bearing making it possible to convert this space into additional bedrooms and bathrooms. The garage can accommodate four cars.

This well maintained home provides a sense of permanence and gracious living and has been occupied by the same owners for twenty five years.

Features

Bedrooms Bedrooms: 2
Bathrooms Bathrooms: 1
Garages Garages: 4
Pet Friendly Pet Friendly
Furnished (Optional) Furnished (Optional)
Pool Pool
Garden Garden
Borehole Borehole
Solar Geyser Solar Geyser

Listing number: P24-117486522, Image number: 1
Listing number: P24-117486522, Image number: 2
Listing number: P24-117486522, Image number: 3
Listing number: P24-117486522, Image number: 4
Listing number: P24-117486522, Image number: 5
Listing number: P24-117486522, Image number: 6
Listing number: P24-117486522, Image number: 7
Listing number: P24-117486522, Image number: 8
Listing number: P24-117486522, Image number: 9
Property Overview
Listing Number
117486522
Type of Property
House
Listing Date
04 August 2026
Erf Size
1 814.5 m²
Floor Size
300 m²
Rates and Taxes
R 1 841
Pets Allowed
Yes
Furnished
Optional
Bedrooms
2
Bathrooms
1
Garage
4
Parking
Yes
Garden
Yes
Pool
Yes
Solar
Solar Geyser
Backup Water
Borehole
Loading Loading

Bond Calculator

R
R
%
Years
Monthly Repayment:
Total Once-off Costs:
Min Gross Monthly Income:
*Disclaimer: Please note that by default this calculator uses the prime interest rate for bond payment calculations. This is purely for convenience and not an indication of the interest rate that might be offered to you by a bank. This calculator is intended to provide estimates based on the indicated amounts, rates and fees. Whilst we make every effort to ensure the accuracy of these calculations, we cannot be held liable for inaccuracies. Property24 does not accept liability for any damages arising from the use of this calculator.
Loading Loading

Contact Seller

(* Please enter phone number so the agent can contact you.)
By continuing I understand and agree with Property24’s Terms & Conditions and Privacy Policy.
Seller
Loading

