



Please note that you are using an outdated browser which is not compatible with some elements of the site. We strongly urge you to update to Edge for an optimal browsing experience.
R 2 200 000
share

4 Bedroom House for Sale in Rhodes

Rhodes, Barkly East
  • 4
  • 3
    • m²: 535 m²
    • Hectares: 0.054 ha
    • Acres: 0.132 acres
Family dwelling

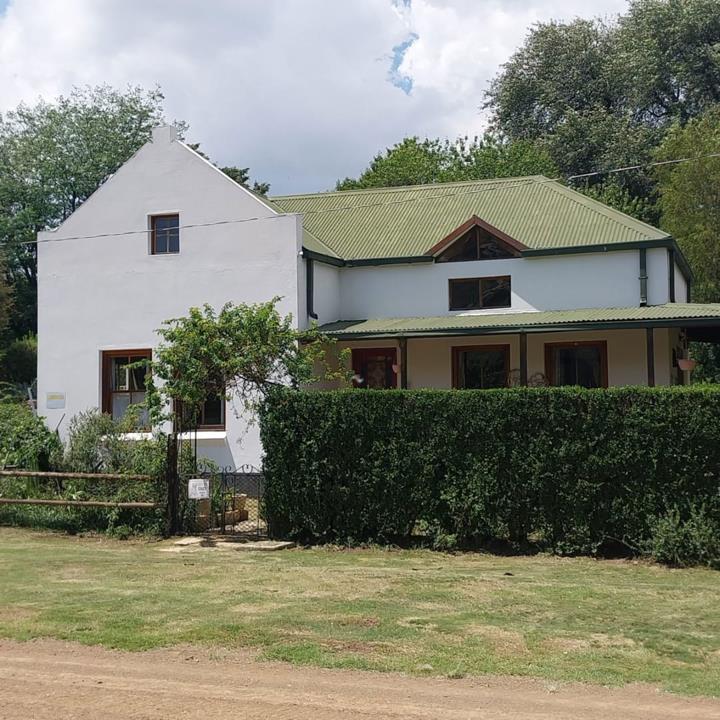
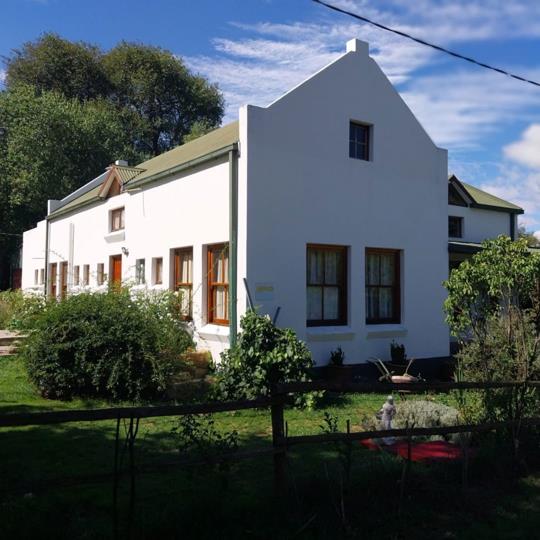
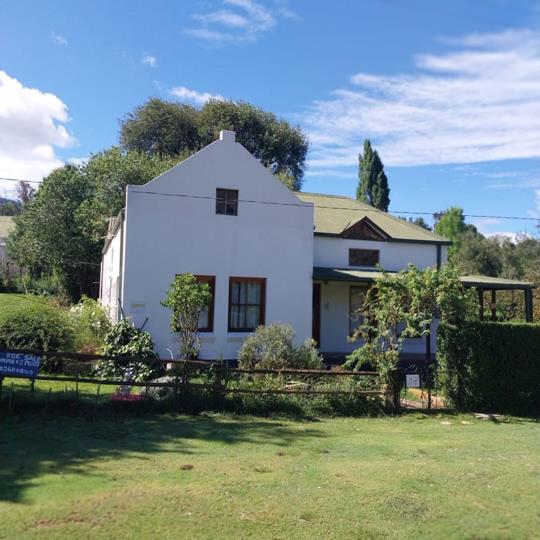
This dwelling is located on Main Street in Rhodes from where it has an unimpeded view across the Bell Park, towards the mountains on the farm Tuschielaw that is on the opposite bank of the Bell River. It has two bedrooms on the ground floor and another in a loft that could also be used as an office. An anthracite stove in the lounge wards of the winter chill. In addition to the bedrooms in the main building, it has an adjoining flat with its own ablutions, and which is accessed via the veranda and outside entertainment area. This area is sheltered from the prevailing wind by the dwelling on one side and well-established trees. On the other. A storeroom and/or single garage is accessed from the backyard. A small tool-shed is conveniently located the well-established garden that surrounds the dwelling. Outbuildings are on the adjoining erf that is included in the sale....

This dwelling is located on Main Street in Rhodes from where it has an unimpeded view across the Bell Park, towards the mountains on the farm Tuschielaw that is on the opposite bank of the Bell River. It has two bedrooms on the ground floor and another in a loft that could also be used as an office. An anthracite stove in the lounge wards of the winter chill. In addition to the bedrooms in the main building, it has an adjoining flat with its own ablutions, and which is accessed via the veranda and outside entertainment area. This area is sheltered from the prevailing wind by the dwelling on one side and well-established trees. On the other. A storeroom and/or single garage is accessed from the backyard. A small tool-shed is conveniently located the well-established garden that surrounds the dwelling. Outbuildings are on the adjoining erf that is included in the sale. The outbuildings are used for the storage of tools, wood, anthracite and the miscellaneous necessities required for rural living. It also has a small, terraced vegetable garden that is well-sheltered from both of the prevailing winds i.e. the North-westerly and South-easterly winds, the latter being particularly cold.

Features

Bedrooms Bedrooms: 4
Bathrooms Bathrooms: 3
Listing number: P24-115562424, Image number: 1
Listing number: P24-115562424, Image number: 2
Listing number: P24-115562424, Image number: 3
Listing number: P24-115562424, Image number: 4
Listing number: P24-115562424, Image number: 5
Listing number: P24-115562424, Image number: 6
Listing number: P24-115562424, Image number: 7
Listing number: P24-115562424, Image number: 8
Listing number: P24-115562424, Image number: 9
Property Overview
Listing Number
115562424
Type of Property
House
Listing Date
11 February 2025
Erf Size
535 m²
Floor Size
191 m²
Zoning
General Residential
Bedrooms
4
Bathrooms
3
Reception Rooms
1
Loading Loading

Bond Calculator

R
R
%
Years
Monthly Repayment:
Total Once-off Costs:
Min Gross Monthly Income:
*Disclaimer: Please note that by default this calculator uses the prime interest rate for bond payment calculations. This is purely for convenience and not an indication of the interest rate that might be offered to you by a bank. This calculator is intended to provide estimates based on the indicated amounts, rates and fees. Whilst we make every effort to ensure the accuracy of these calculations, we cannot be held liable for inaccuracies. Property24 does not accept liability for any damages arising from the use of this calculator.
Loading Loading

Contact Agent

(* Please enter phone number so the agent can contact you.)
By continuing I understand and agree with Property24’s Terms & Conditions and Privacy Policy.
Loading


