



Please note that you are using an outdated browser which is not compatible with some elements of the site. We strongly urge you to update to Edge for an optimal browsing experience.
R 2 895 000
share

5 Bedroom House for Sale in Retreat

59 Ashford Road, Retreat, Cape Town
  • 5
  • 2
  • 21
    • m²: 604 m²
    • Hectares: 0.06 ha
    • Acres: 0.149 acres
House For Sale in Retreat, Cape Town

A Gem of a Property for Sale in Heathfield!

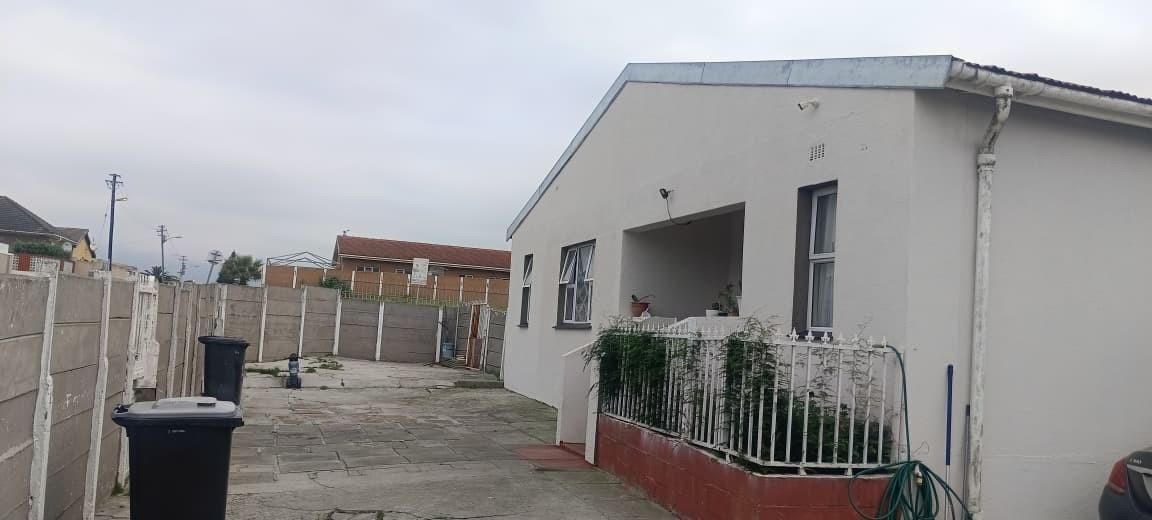
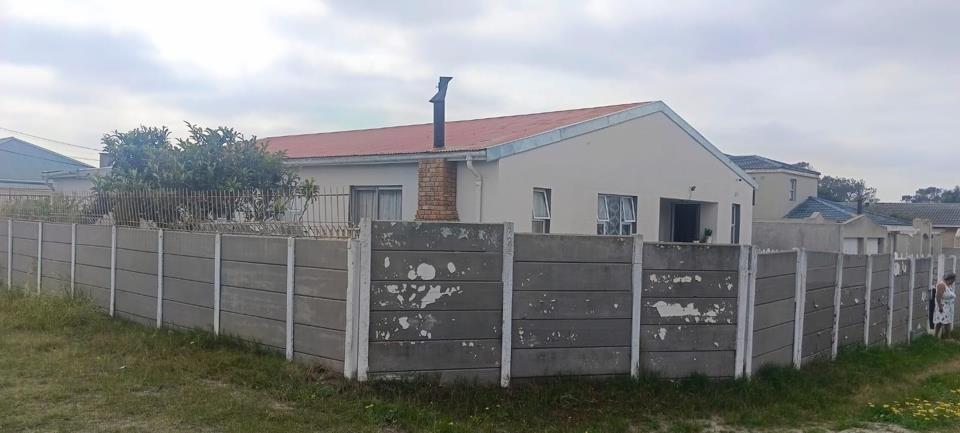
Nestled in a quiet, well-established pocket of Heathfield, this well-kept corner home offers space, comfort and loads of potential on a generous 604 m² plot, with access from two roads.

Step inside to a spacious open-plan lounge and dining area, anchored by a fireplace that`s perfect for cosy Cape winter evenings. Tiled and laminated floors run throughout, complemented by white aluminium window frames.

The home offers five neat bedrooms of varying sizes, including a main bedroom with en-suite and its own patio opening onto the back garden. Two further bathrooms, each with a separate toilet, are conveniently split across two passages, which is ideal for a growing or extended family.

The large fitted kitchen features a double basin and built-in stove, with plenty of room to cook, gather and entertain. The chef...

A Gem of a Property for Sale in Heathfield!

Nestled in a quiet, well-established pocket of Heathfield, this well-kept corner home offers space, comfort and loads of potential on a generous 604 m² plot, with access from two roads.

Step inside to a spacious open-plan lounge and dining area, anchored by a fireplace that`s perfect for cosy Cape winter evenings. Tiled and laminated floors run throughout, complemented by white aluminium window frames.

The home offers five neat bedrooms of varying sizes, including a main bedroom with en-suite and its own patio opening onto the back garden. Two further bathrooms, each with a separate toilet, are conveniently split across two passages, which is ideal for a growing or extended family.

The large fitted kitchen features a double basin and built-in stove, with plenty of room to cook, gather and entertain. The chef in the family will love it!

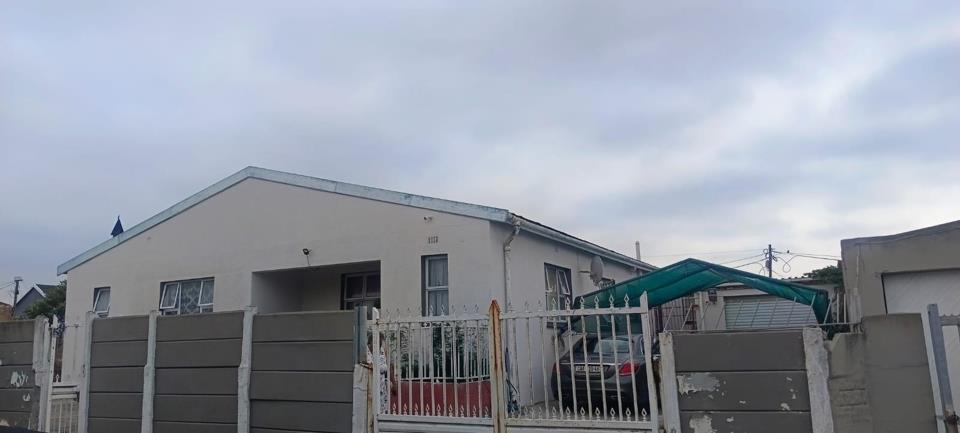
Outside, there`s ample space all around the house, and the garage area comfortably accommodates up to six cars. Approved building plans are already in place to extend this section of the home, making it an excellent opportunity to add value.

Security is well covered, with the property fully enclosed and fitted with security cameras.

Whether you`re looking for a spacious family home or a property to grow into, this Heathfield gem ticks all the boxes. Contact me today to arrange a viewing!

Features

Bedrooms Bedrooms: 5
Bathrooms Bathrooms: 2
Garages Garages: 1
Parking Parking: 20
Pet Friendly Pet Friendly
Furnished Furnished

Listing number: P24-117654406, Image number: 1
Listing number: P24-117654406, Image number: 2
Listing number: P24-117654406, Image number: 3
Listing number: P24-117654406, Image number: 4
Listing number: P24-117654406, Image number: 5
Listing number: P24-117654406, Image number: 6
Listing number: P24-117654406, Image number: 7
Listing number: P24-117654406, Image number: 8
Listing number: P24-117654406, Image number: 9
Property Overview
Listing Number
117654406
Type of Property
House
Street Address
Description
Single Storey
Listing Date
24 September 2026
Erf Size
604 m²
Floor Size
250 m²
Pets Allowed
Yes
Furnished
Yes
Zoning
Single Residential
Bedrooms
5
Bathrooms
2
Bathroom 1
Tiled Floors, Brick, Aluminium, Basin, Shower
Bathroom 2
Tiled Floors, Aluminium, Basin, Bath, Toilet
Garage
Roll up, Single
Parking
20
Parking 1
Secure Parking, Shade net covered, Double
Parking 2
Secure Parking, Double
Number of floors
1
Special Feature
Balcony
Loading Loading

Bond Calculator

R
R
%
Years
Monthly Repayment:
Total Once-off Costs:
Min Gross Monthly Income:
*Disclaimer: Please note that by default this calculator uses the prime interest rate for bond payment calculations. This is purely for convenience and not an indication of the interest rate that might be offered to you by a bank. This calculator is intended to provide estimates based on the indicated amounts, rates and fees. Whilst we make every effort to ensure the accuracy of these calculations, we cannot be held liable for inaccuracies. Property24 does not accept liability for any damages arising from the use of this calculator.
Loading Loading

Contact Agent

(* Please enter phone number so the agent can contact you.)
By continuing I understand and agree with Property24’s Terms & Conditions and Privacy Policy.
Loading

