This exceptionally neat and well-maintained property offers comfort, space, and excellent security, making it ideal for family living or extended accommodation.
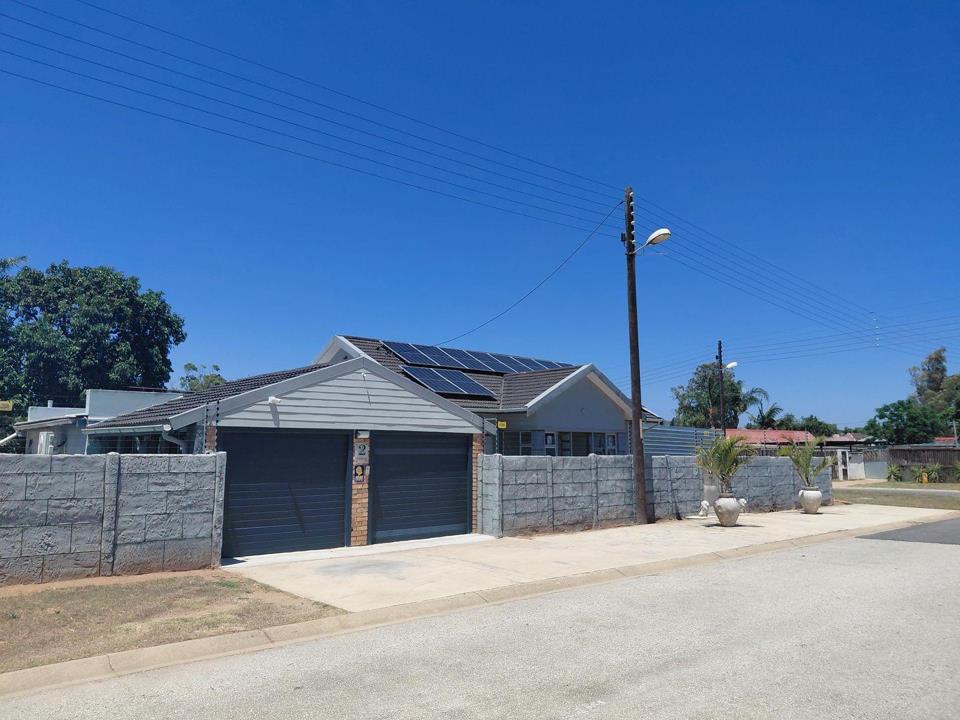
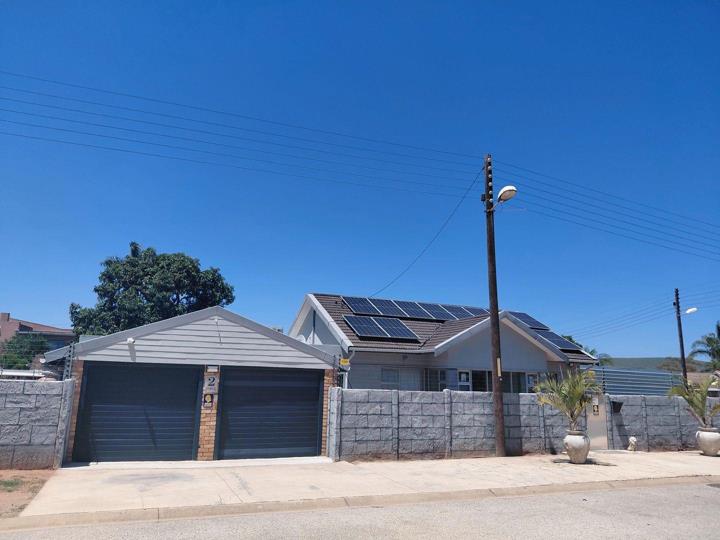
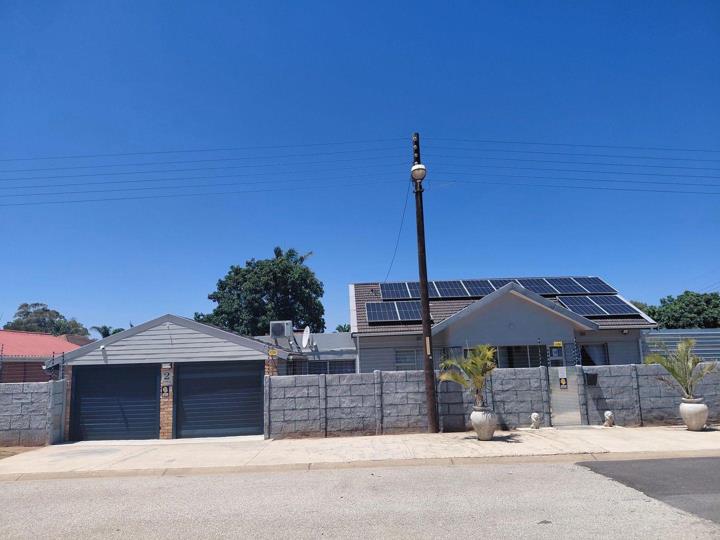
The home features a tiled roof, aluminium window frames, and is fully enclosed with an electric fence, alarm system, 6 cameras, and 3 beams. Energy efficiency is enhanced with 12 solar panels, prepaid electricity, and inverters (included). The property is so efficient that electricity is only purchased every four months.
Parking is well catered for with a remote-controlled double garage (tiled) and an additional covered carport for four vehicles, secured with remote double gates. A water tank under the carport, connected to the house, is included.
An inviting front stoep welcomes you into the home. The main lounge features laminated flooring, fibre connectivity, and air conditioning. There are five air...
This exceptionally neat and well-maintained property offers comfort, space, and excellent security, making it ideal for family living or extended accommodation.
The home features a tiled roof, aluminium window frames, and is fully enclosed with an electric fence, alarm system, 6 cameras, and 3 beams. Energy efficiency is enhanced with 12 solar panels, prepaid electricity, and inverters (included). The property is so efficient that electricity is only purchased every four months.
Parking is well catered for with a remote-controlled double garage (tiled) and an additional covered carport for four vehicles, secured with remote double gates. A water tank under the carport, connected to the house, is included.
An inviting front stoep welcomes you into the home. The main lounge features laminated flooring, fibre connectivity, and air conditioning. There are five air conditioners throughout the home.
Bedrooms & Bathrooms:
• Bedroom 1: Ample built-in cupboards, laminated flooring, air conditioner
• Bedroom 2: Built-in cupboards, laminated flooring, air conditioner
• Main Bedroom: Ample built-in cupboards, laminated flooring, air conditioner
• Family Bathroom: Shower, basin, and toilet
• Fourth Bedroom: Accessed from the braai area, tiled, with en-suite bathroom (bath, basin, toilet). Ideal asa guest suite.
Kitchen & Living:
The modern kitchen boasts marble countertops, ample built-in cupboards, a gas stove and hob, double basin, and blinds.
A study leads off the kitchen, with inverters neatly housed in a cupboard (included).
From the study, you enter a spacious under-roof entertainment and braai area, secured with security gates. This area is fully tiled and offers:
• Double built-in braais
• Built-in cupboards and kitchenette
• Second lounge area with air conditioner
A Wendy house outside accommodates the washing machine.
Outdoor Features:
• Swimming pool (pump in working order and included)
• Double sliding doors from the garage lead directly to the pool area
• Pleasant neighbours and a peaceful atmosphere
A truly immaculate, move-in-ready property offering excellent value, security, and versatile living spaces.










 Loading





