Please note that you are using an outdated browser which is not compatible with some elements of the site. We strongly urge you to update to Edge for an optimal browsing experience.
R 895 000
share

3 Bedroom House for Sale in Retief

7 Eric Louw Street, Retief, Despatch
  • 3
  • 2.5
  • 1
    • m²: 1 190 m²
    • Hectares: 0.119 ha
    • Acres: 0.294 acres
  • NO TRANSFER DUTY
Large Family Home in Eric Louw Street, Despatch

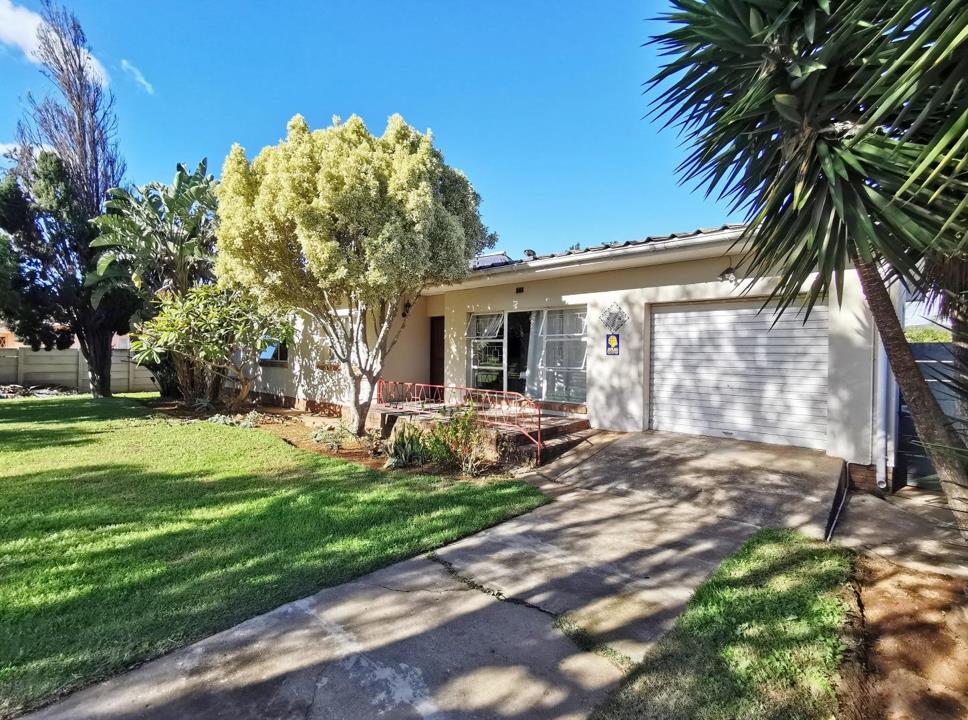
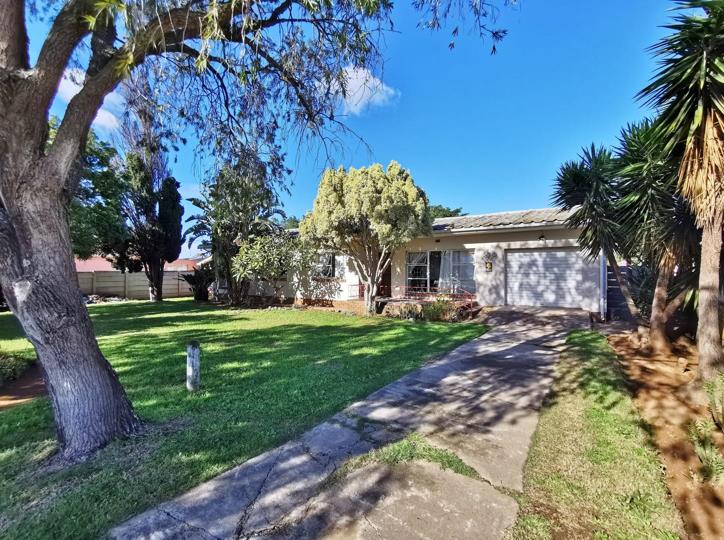
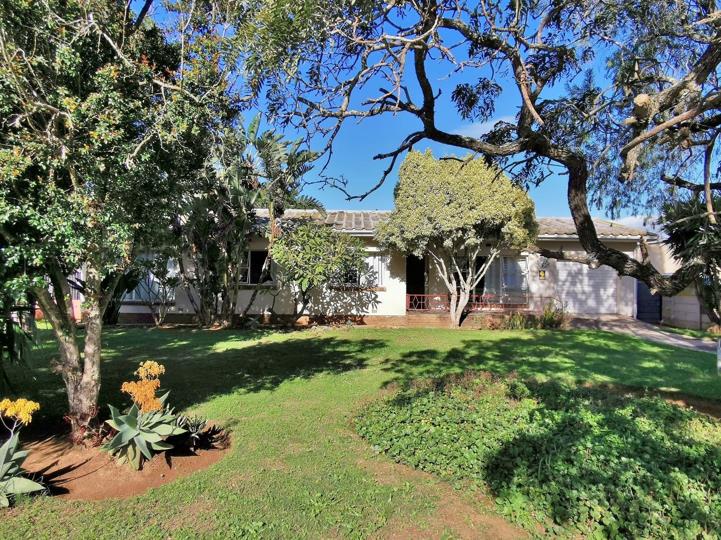
Situated in Eric Louw Street, Despatch, this spacious family home offers generous living areas, a neat garden setting and great curb appeal.

The home features three bedrooms and two bathrooms, with beautiful wooden floors throughout most of the home, except for the kitchen and bathrooms. The main bedroom includes an en-suite bathroom, while the remaining bedrooms are positioned down a secure passage fitted with a security gate. The family bathroom is spacious and includes a bath, shower and basin, with a separate toilet adjacent for added convenience.

The living space is warm and welcoming, with a sunny lounge featuring a built-in fireplace. The lounge flows from the entrance hall, which is accessed from the front porch. A separate dining area leads through to the large open-plan kitchen, complete with a centre island and breakfast area, creating a practical...

Situated in Eric Louw Street, Despatch, this spacious family home offers generous living areas, a neat garden setting and great curb appeal.

The home features three bedrooms and two bathrooms, with beautiful wooden floors throughout most of the home, except for the kitchen and bathrooms. The main bedroom includes an en-suite bathroom, while the remaining bedrooms are positioned down a secure passage fitted with a security gate. The family bathroom is spacious and includes a bath, shower and basin, with a separate toilet adjacent for added convenience.

The living space is warm and welcoming, with a sunny lounge featuring a built-in fireplace. The lounge flows from the entrance hall, which is accessed from the front porch. A separate dining area leads through to the large open-plan kitchen, complete with a centre island and breakfast area, creating a practical and comfortable space for family living.

Outside, the property offers a large rear garden with access down the side of the home. There is also a rear patio area with an outside toilet nearby for added convenience. The front garden is neat and spacious, with a driveway leading up to the single garage. The open frontage gives the property excellent street appeal and a welcoming feel.

The single garage is separate and not inter-leading to the home.

This is a well-sized family home with character, space and excellent potential in a convenient Despatch location.

Contact Elnett today to arrange your viewing.

TIADOR 150 CC trading as RE/MAX Independent Properties (Lorraine) operates in terms of a franchise agreement with RE/MAX of Southern Africa.

Features

Bedrooms Bedrooms: 3
Bathrooms Bathrooms: 2.5
Garages Garages: 1
Pet Friendly Pet Friendly
Garden Garden
Listing number: P24-117382176, Image number: 1
Listing number: P24-117382176, Image number: 2
Listing number: P24-117382176, Image number: 3
Listing number: P24-117382176, Image number: 4
Listing number: P24-117382176, Image number: 5
Listing number: P24-117382176, Image number: 6
Listing number: P24-117382176, Image number: 7
Listing number: P24-117382176, Image number: 8
Listing number: P24-117382176, Image number: 9
Property Overview
Listing Number
117382176
Type of Property
House
Description
Freestanding
Listing Date
06 July 2026
Erf Size
1 190 m²
Floor Size
208 m²
No Transfer Duty
Yes
Rates and Taxes
R 877
Pets Allowed
Yes
Bedrooms
3
Built-in Cupboards
Bathrooms
2.5
Separate Toilet, Basin, Main en Suite, Bath, Shower, Bath, Toilet and Basin
Kitchen
Breakfast Nook, Open Plan, Stove (Oven & Hob), Washing Machine Connection, Island, Country Style, Gas Hob
Lounge
1.00 Lounge
Dining Room
Wooden Floors, Open Plan
Entrance Halls
1
Rooms
Patio
Garage
1
Garden
Yes
Outside Toilets
1
Security
Burglar Bars, Security Gate
Wheelchair Accessible
No
Loading Loading

Bond Calculator

R
R
%
Years
Monthly Repayment:
R 
Total Once-off Costs:
R 
Min Gross Monthly Income:
R 
*Disclaimer: Please note that by default this calculator uses the prime interest rate for bond payment calculations. This is purely for convenience and not an indication of the interest rate that might be offered to you by a bank. This calculator is intended to provide estimates based on the indicated amounts, rates and fees. Whilst we make every effort to ensure the accuracy of these calculations, we cannot be held liable for inaccuracies. Property24 does not accept liability for any damages arising from the use of this calculator.
Loading Loading

Contact Agent

(* Please enter phone number so the agent can contact you.)
By continuing I understand and agree with Property24’s Terms & Conditions and Privacy Policy.
Loading